


Leave a Message

Thank you for your message. We will be in touch with you shortly.

Explore Our Properties
10902 WICKSHIRE WAY F
SEE ALL PHOTOS
10902 WICKSHIRE WAY F
Sold

10902 WICKSHIRE WAY F

10902 WICKSHIRE WAY Unit: F, ROCKVILLE, MD 20852

$698,000
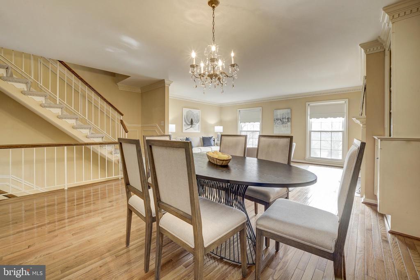
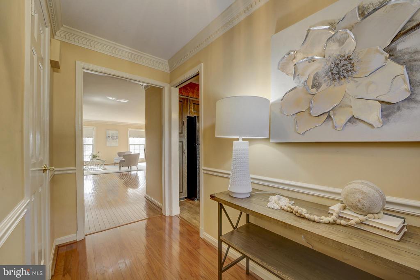
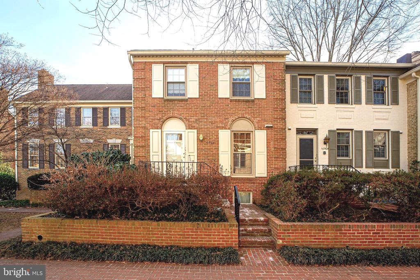
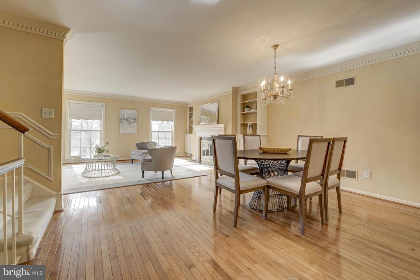
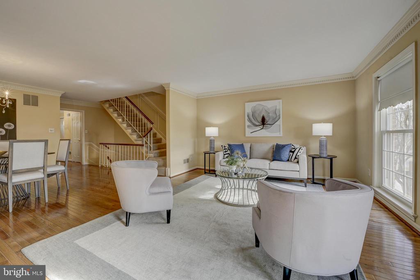
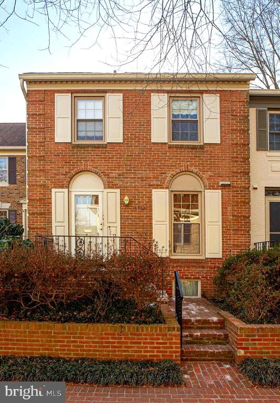
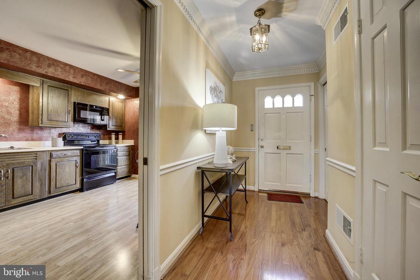
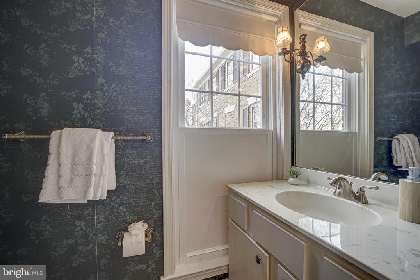
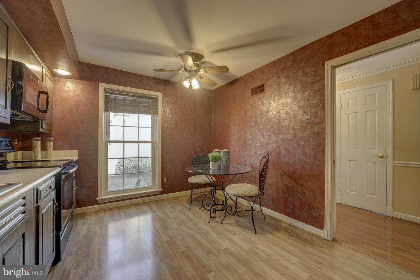
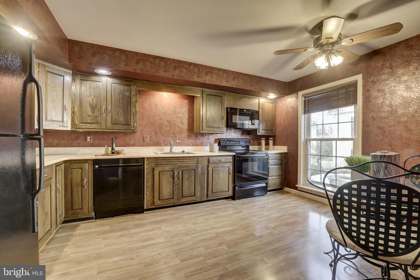
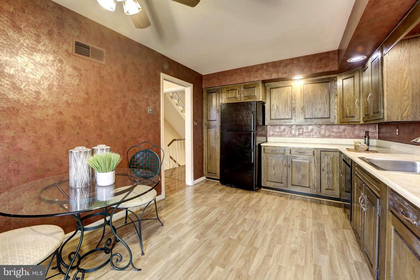
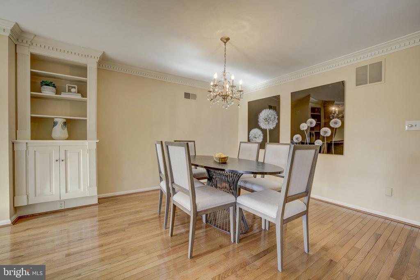
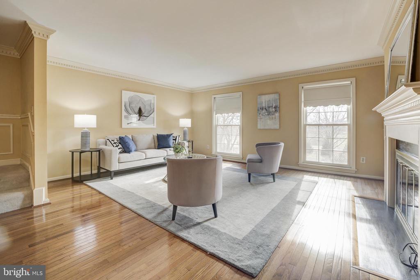
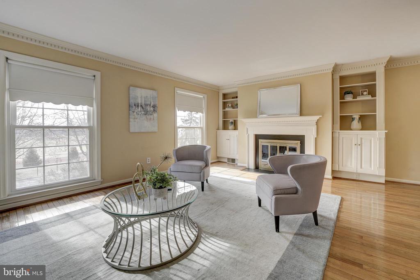
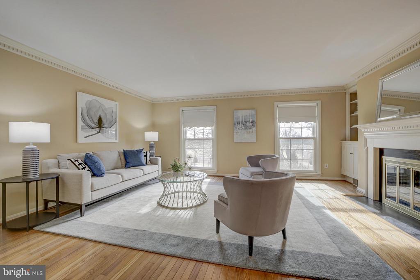
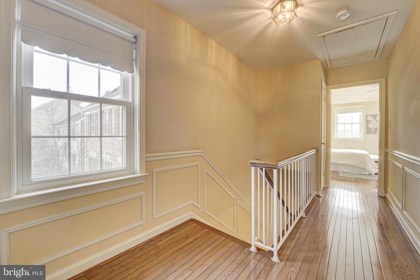
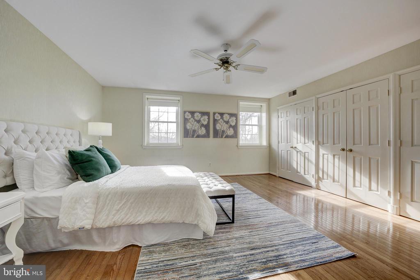
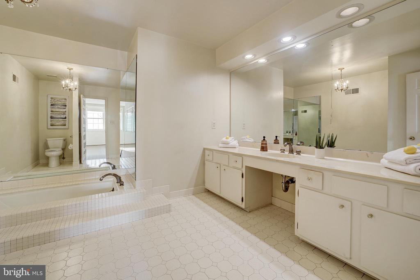
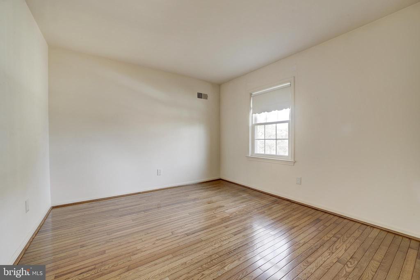
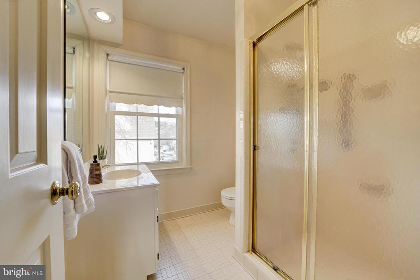
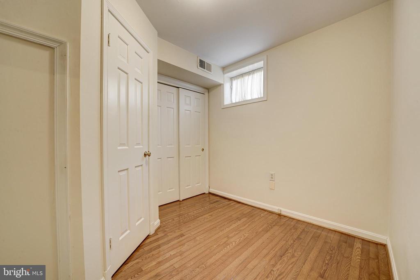
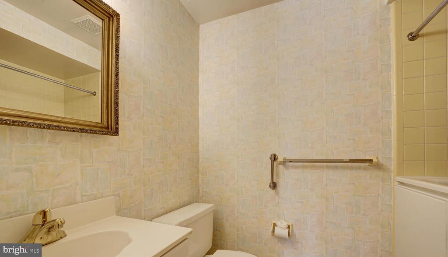
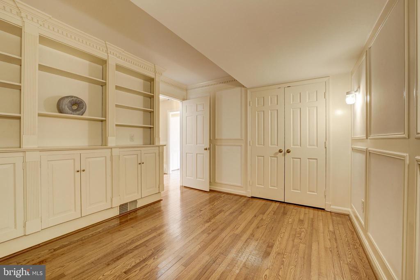
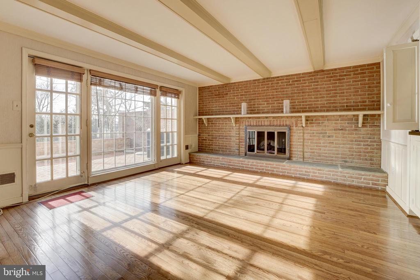
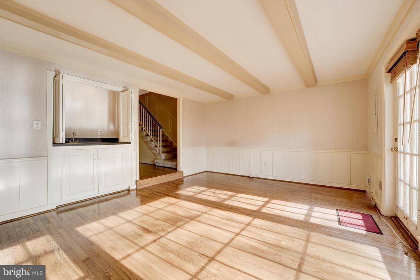
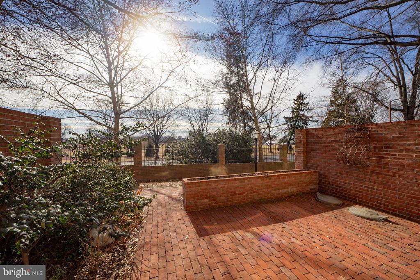
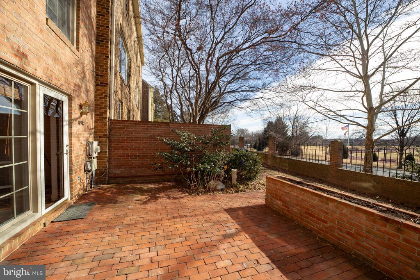
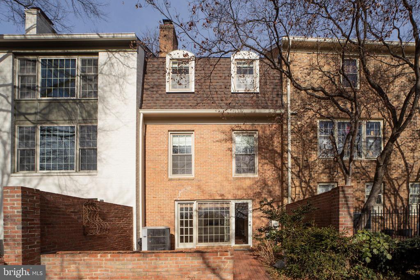
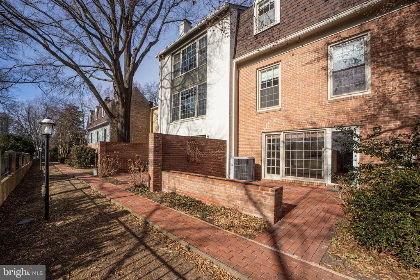
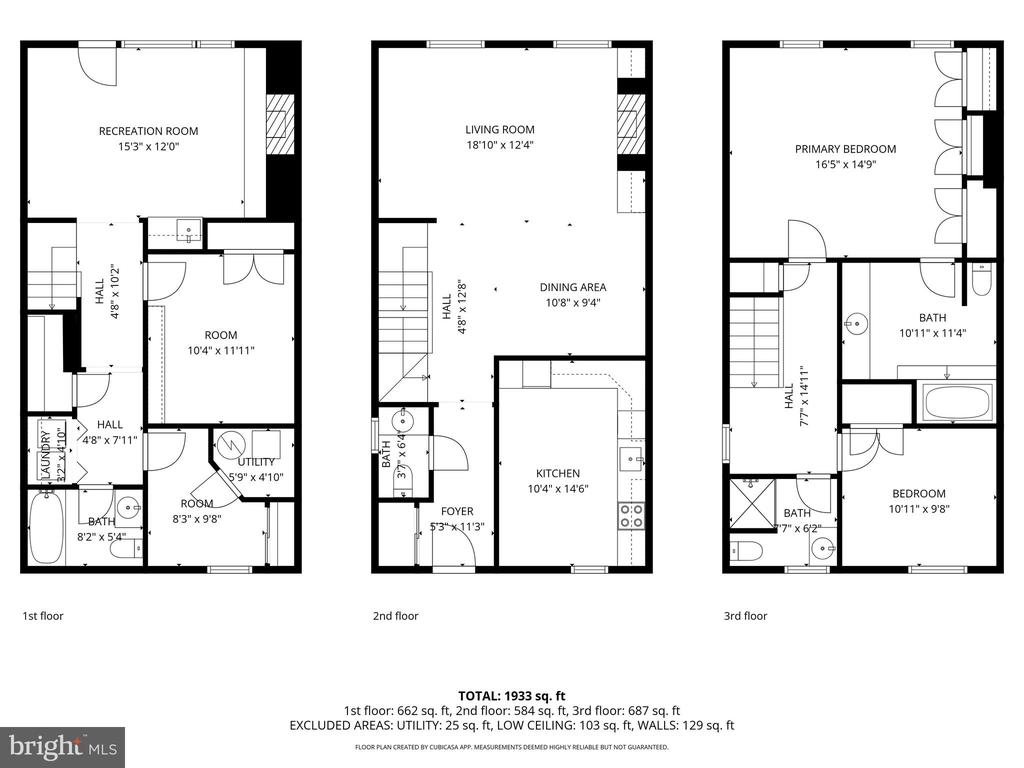
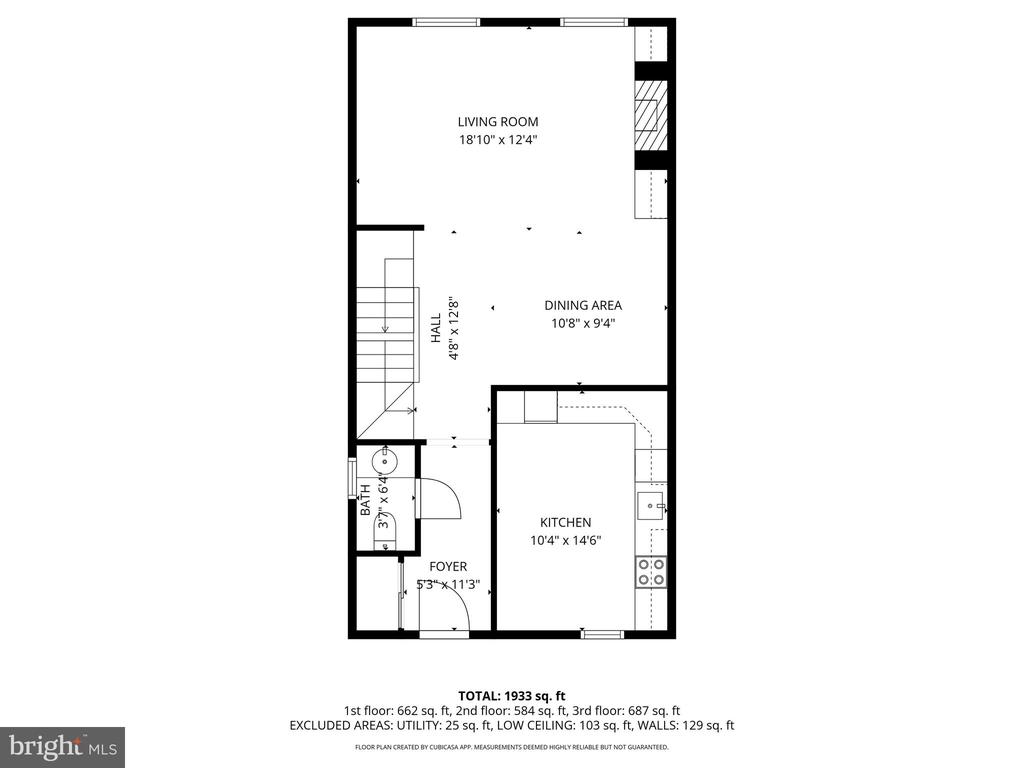
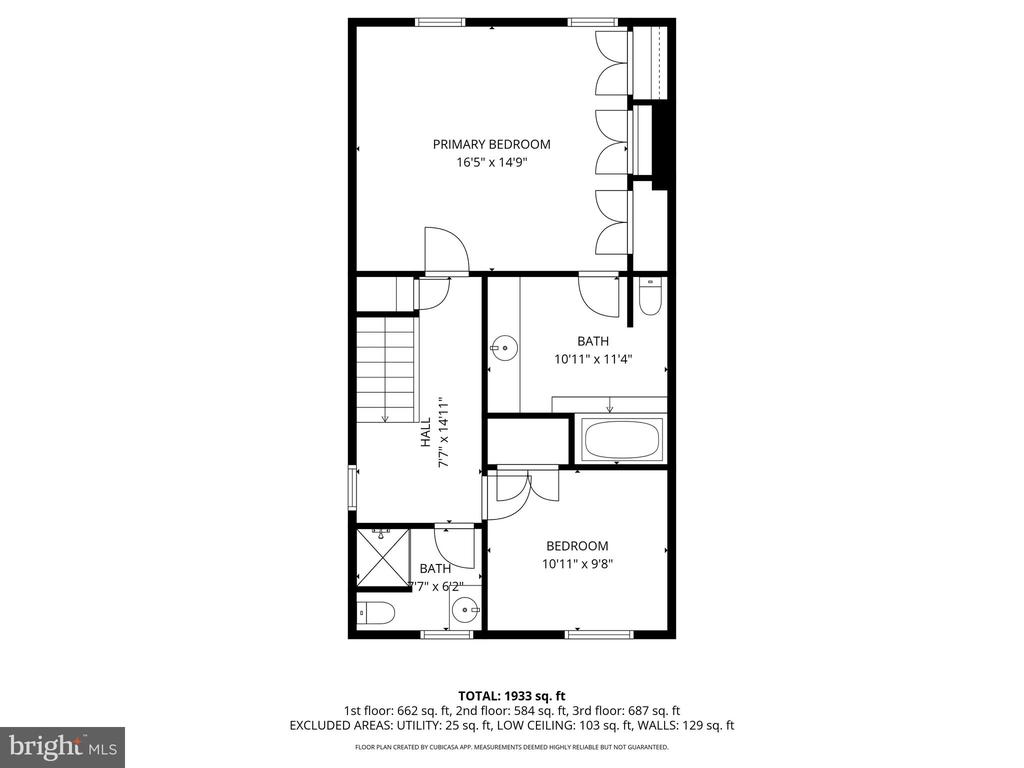
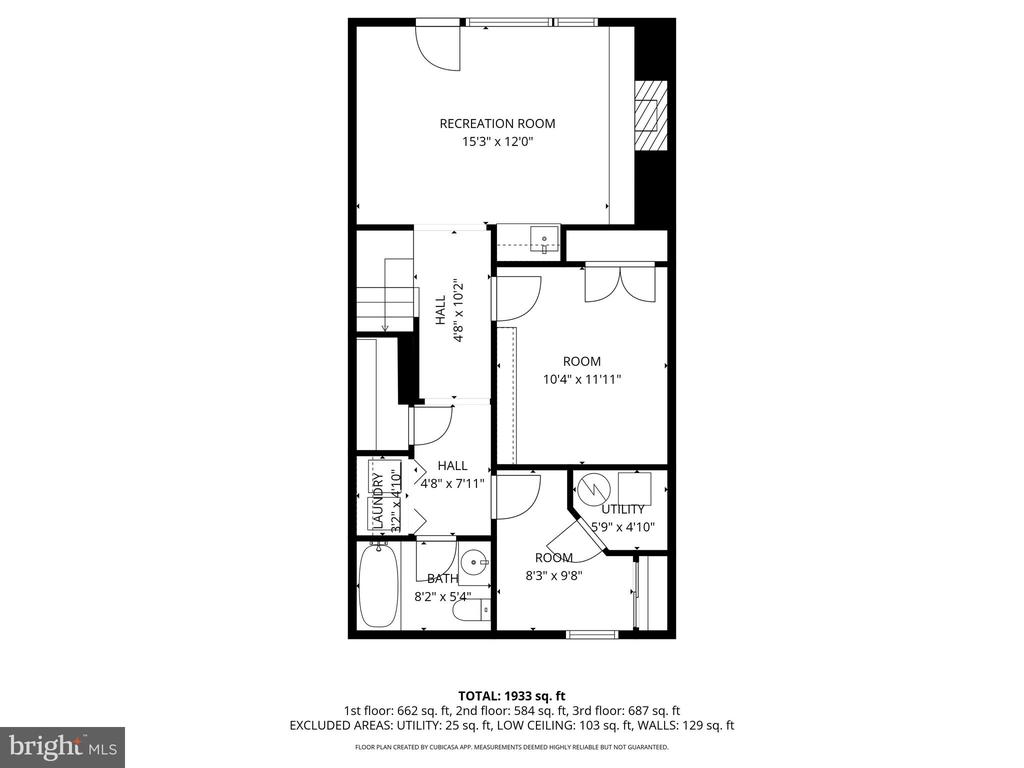
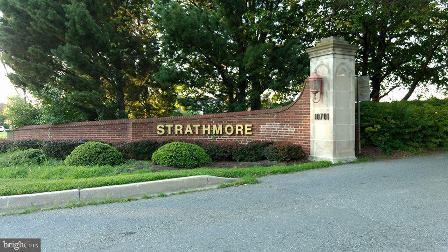
LOCATION - LOCATION - LOCATION -great easy commute for to NIH or Walter Reed ! Must see gorgeous townhome lovingly maintained, in sought after Crest of Wickford, (North Bethesda) backing to Golf Lane (the quiet side) . This 2 bedroom + bonus room, 3.5 bathroom, 3 full level home features gleaming hardwood floors throughout all 3 levels and large floor to ceiling windows that flood the home with natural light. Enter the home on the main level with a half bathroom to the left, the eat -in kitchen to the right. Continue past the kitchen to the open dining room and living room spaces. The formal living room has a prestigious fireplace with beautiful mantel and flanked by impressive built-ins. The whole space is adorned with Dentil Crown Moulding. Upstairs you'll find two bedrooms and two full baths. The primary suite with attached bathroom and 3 large closets; 1 other bedroom, a second full bath and a linen closet. On the lower level there is a bonus space for a guest bedroom/storage and a classic den/office with gorgeous built-in bookcases, the third full bathroom with walk-in jetted tub, laundry room, understairs storage and a cozy sunken family room with a fireplace and warmth providing electric insert at the press of a button. The French doors off the family room open to an English-style private brick patio with sunny exposure. Here you can enjoy your own garden in the built in flower box as well as the beautiful view as you relax. Easy living as the condo association cares forf the external maintenance - new roof 2019. The location for this home is supreme as it is walking distance to the metro, bus, world renowned Strathmore Music Hall, bike paths, restaurants and grocery stores, and just steps from the Hank Dietle's Tavern and Java Nation. Just down the road from Pike & Rose, Walter Reed and NIH, this home also features advantageous access to 495, 270 and major routes into DC making it a dream for commuters. VA approved - $0 down payment for this beautiful home so close to Walter Reed! Home comes with 2 parking spaces - 1 assigned right near the front door. Sold "AS-IS".

2
beds

4
baths

2,442 Sq.Ft. LIVING AREA

Features & Amenities

Interior

  • total bedrooms2
  • Total bathrooms4
  • full bathrooms3
  • half bathroom1
  • Flooring Hardwood
  • other interior Features Attic, Bathroom - Soaking Tub, Crown Moldings, Dining Area, Kitchen - Eat-In

Area & Lot

  • Status Sold
  • Date Sold June 9, 2026
  • Living Area2,442 Sq.Ft.
  • Total Area2,442 Sq.Ft.
  • MLS® IDMDMC2225804
  • TypeTownhouse
  • YEAR BUILT1972
  • NeighborhoodMaryland
  • Architecture StylesTraditional
  • School DistrictMONTGOMERY COUNTY PUBLIC SCHOOLS

Exterior

  • STORIES3
  • water SourcePublic
  • PoolNo Pool
  • parkingParking Lot
  • HEAT TYPE90 Forced Air, Central
  • AIR CONDITIONINGCentral A/C
  • sewerPublic Sewer
  • SubstructureSlab
  • Disability FeaturesNone
  • HOA AmenitiesFencing, Gated Community, Jog/Walk Path
  • other exterior FeaturesExterior Lighting, Stone Retaining Walls

Financial

  • Sales Price$698,000
  • Real Estate Tax $7,664/yr
  • Zoning RT12

Maryland

Explore

Let's Work Together

Click above to learn about Keller Williams Realty International’s rise to #1, how KW Capital Properties began, and about the leadership that will continue to take us forward.

Follow Me on Instagram