Leave a Message

Thank you for your message. We will be in touch with you shortly.

Explore Our Properties
1050 CORIANDER LANE
1050 CORIANDER LANE
1050 CORIANDER LANE
1050 CORIANDER LANE
1050 CORIANDER LANE
1050 CORIANDER LANE
1050 CORIANDER LANE
1050 CORIANDER LANE
1050 CORIANDER LANE
1050 CORIANDER LANE
1050 CORIANDER LANE
1050 CORIANDER LANE
1050 CORIANDER LANE
1050 CORIANDER LANE
1050 CORIANDER LANE
1050 CORIANDER LANE
1050 CORIANDER LANE
1050 CORIANDER LANE
1050 CORIANDER LANE
1050 CORIANDER LANE
1050 CORIANDER LANE
1050 CORIANDER LANE
1050 CORIANDER LANE
1050 CORIANDER LANE
1050 CORIANDER LANE
1050 CORIANDER LANE
1050 CORIANDER LANE
1050 CORIANDER LANE
1050 CORIANDER LANE
1050 CORIANDER LANE
1050 CORIANDER LANE
1050 CORIANDER LANE
1050 CORIANDER LANE
1050 CORIANDER LANE
1050 CORIANDER LANE
1050 CORIANDER LANE
1050 CORIANDER LANE
1050 CORIANDER LANE
1050 CORIANDER LANE
1050 CORIANDER LANE
1050 CORIANDER LANE
1050 CORIANDER LANE
1050 CORIANDER LANE
1050 CORIANDER LANE
1050 CORIANDER LANE
1050 CORIANDER LANE
1050 CORIANDER LANE
1050 CORIANDER LANE
1050 CORIANDER LANE
1050 CORIANDER LANE
1050 CORIANDER LANE
1050 CORIANDER LANE
1050 CORIANDER LANE
1050 CORIANDER LANE
1050 CORIANDER LANE
1050 CORIANDER LANE
1050 CORIANDER LANE
1050 CORIANDER LANE
1050 CORIANDER LANE
1050 CORIANDER LANE
1050 CORIANDER LANE
1050 CORIANDER LANE
1050 CORIANDER LANE
1050 CORIANDER LANE
1050 CORIANDER LANE
1050 CORIANDER LANE
SEE ALL PHOTOS
1050 CORIANDER LANE
1050 CORIANDER LANE
1050 CORIANDER LANE
1050 CORIANDER LANE
1050 CORIANDER LANE
1050 CORIANDER LANE
1050 CORIANDER LANE
1050 CORIANDER LANE
1050 CORIANDER LANE
1050 CORIANDER LANE
1050 CORIANDER LANE
1050 CORIANDER LANE
1050 CORIANDER LANE
1050 CORIANDER LANE
1050 CORIANDER LANE
1050 CORIANDER LANE
1050 CORIANDER LANE
1050 CORIANDER LANE
1050 CORIANDER LANE
1050 CORIANDER LANE
1050 CORIANDER LANE
1050 CORIANDER LANE
1050 CORIANDER LANE
1050 CORIANDER LANE
1050 CORIANDER LANE
1050 CORIANDER LANE
1050 CORIANDER LANE
1050 CORIANDER LANE
1050 CORIANDER LANE
1050 CORIANDER LANE
1050 CORIANDER LANE
1050 CORIANDER LANE
1050 CORIANDER LANE
1050 CORIANDER LANE
1050 CORIANDER LANE
1050 CORIANDER LANE
1050 CORIANDER LANE
1050 CORIANDER LANE
1050 CORIANDER LANE
1050 CORIANDER LANE
1050 CORIANDER LANE
1050 CORIANDER LANE
1050 CORIANDER LANE
1050 CORIANDER LANE
1050 CORIANDER LANE
1050 CORIANDER LANE
1050 CORIANDER LANE
1050 CORIANDER LANE
1050 CORIANDER LANE
1050 CORIANDER LANE
1050 CORIANDER LANE
1050 CORIANDER LANE
1050 CORIANDER LANE
1050 CORIANDER LANE
1050 CORIANDER LANE
1050 CORIANDER LANE
1050 CORIANDER LANE
1050 CORIANDER LANE
1050 CORIANDER LANE
1050 CORIANDER LANE
1050 CORIANDER LANE
1050 CORIANDER LANE
1050 CORIANDER LANE
1050 CORIANDER LANE
1050 CORIANDER LANE
1050 CORIANDER LANE
For Sale

1050 CORIANDER LANE

1050 CORIANDER LANE, STAFFORD, VA 22554

$725,000
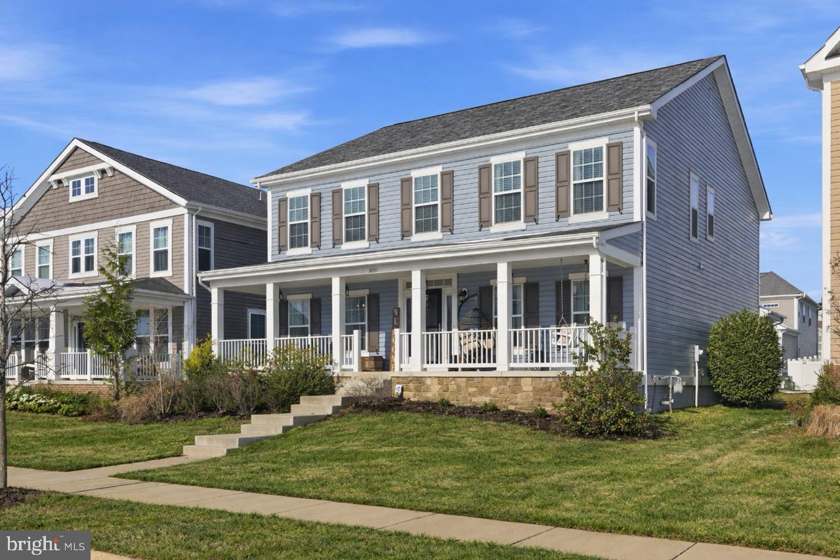
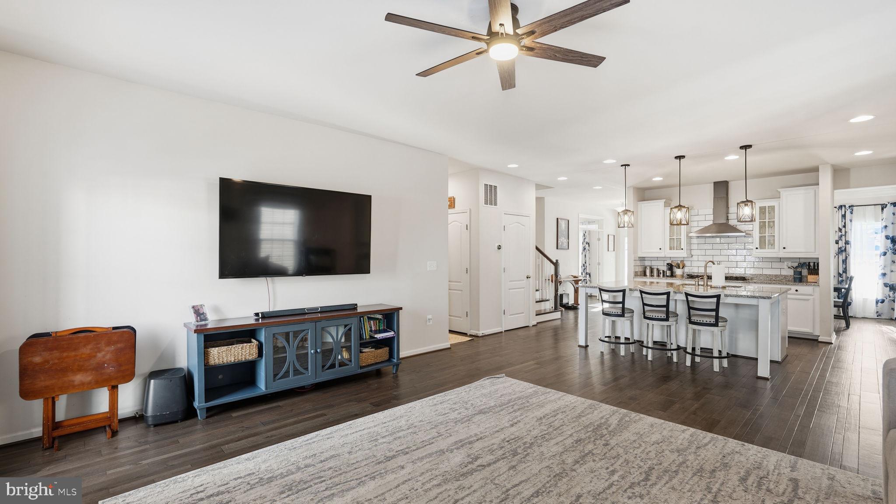
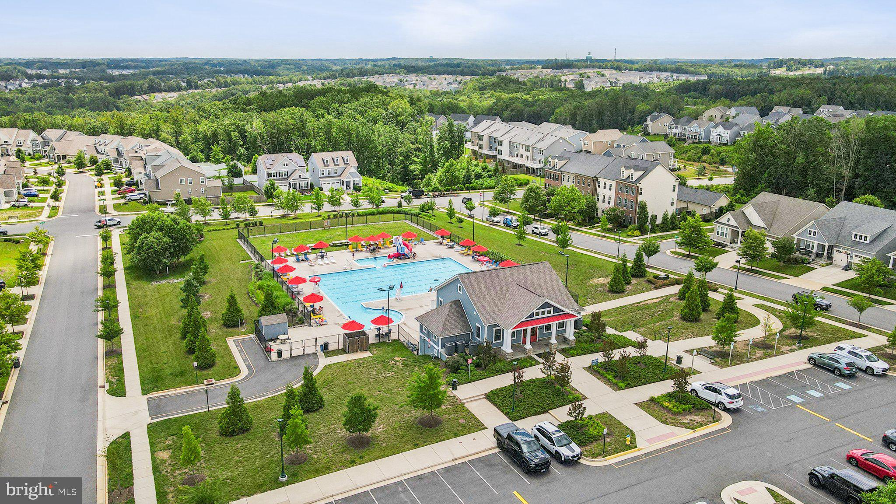
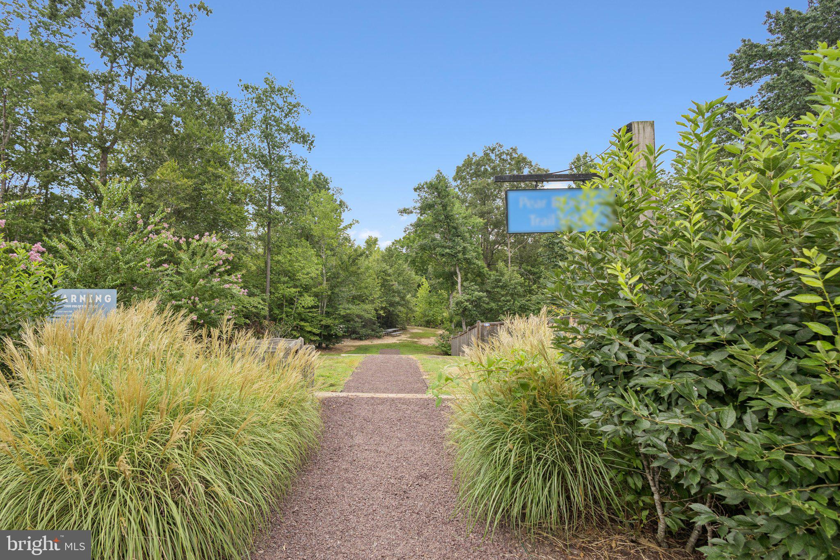
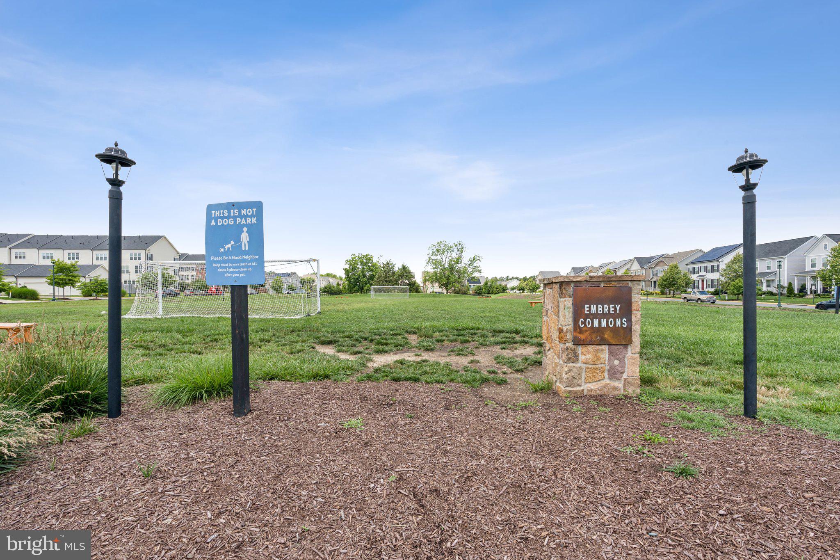
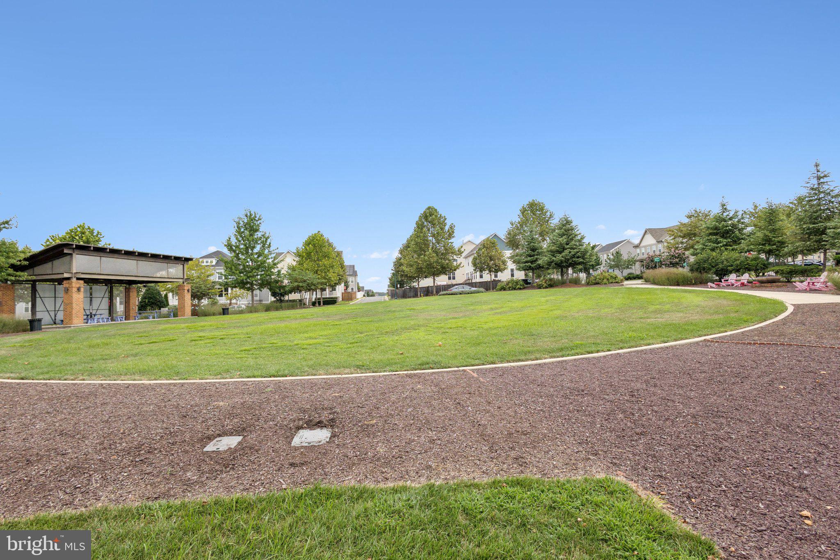
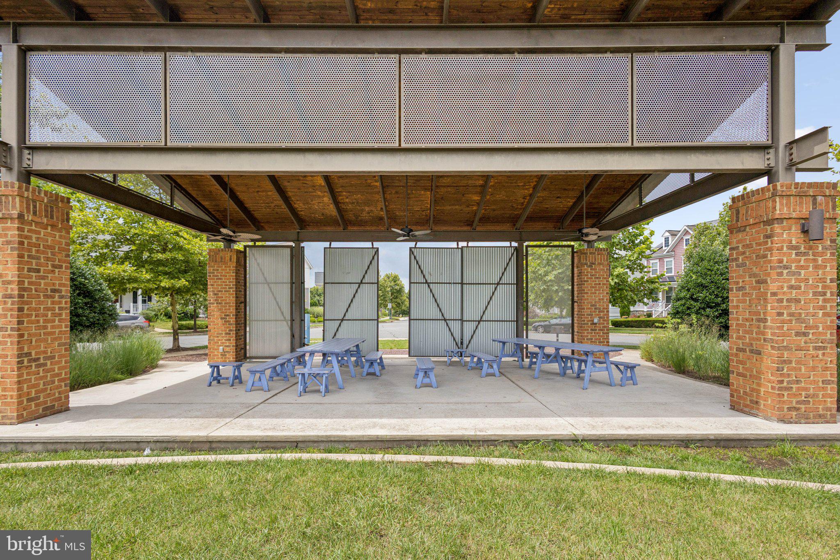
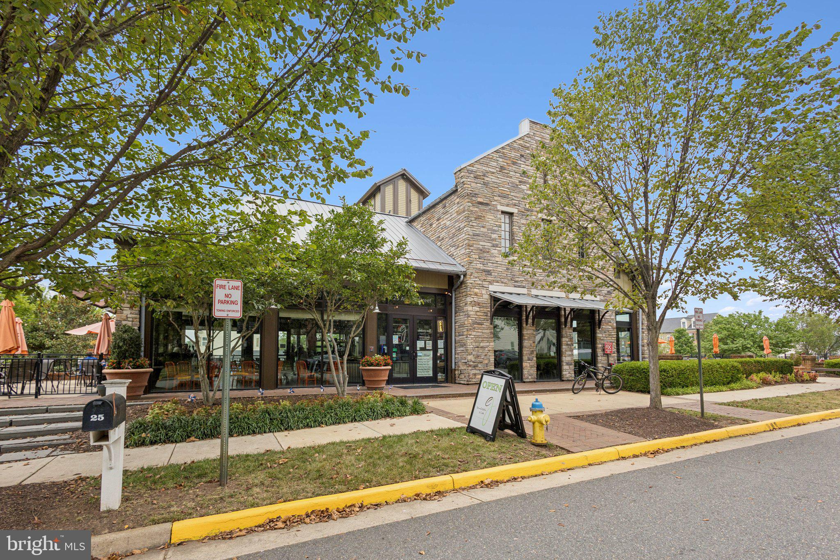
Located in the sought-after Embrey Mill neighborhood, this Chatham model by Integrity Homes offers comfort, functionality, and welcoming community living. The inviting covered front porch provides plenty of space for seating, perfect for relaxing and connecting with neighbors in this sidewalk lined community.
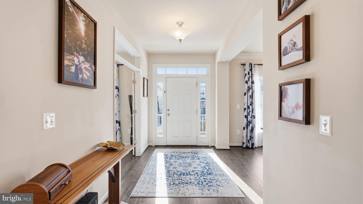
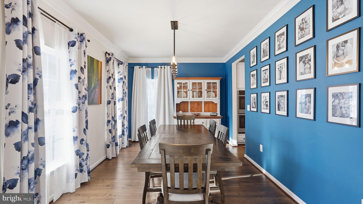
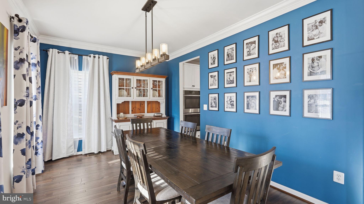
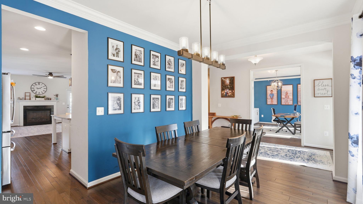
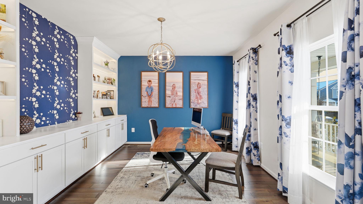
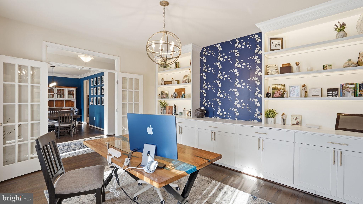
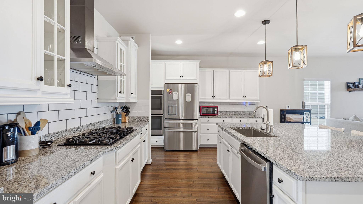
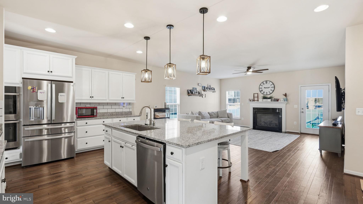
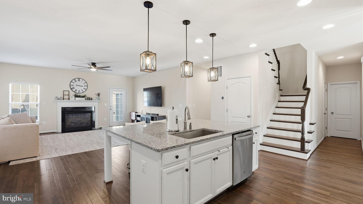
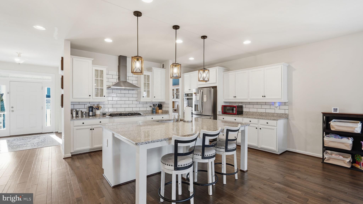
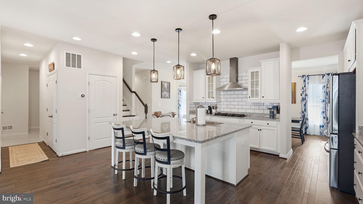
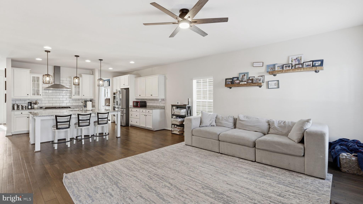
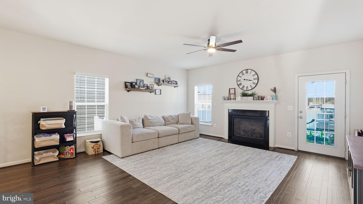
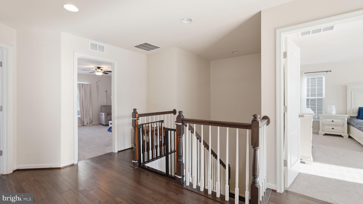
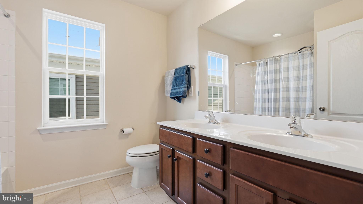
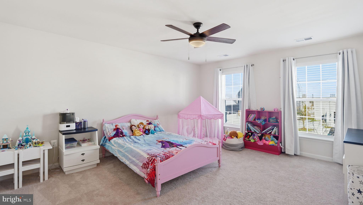
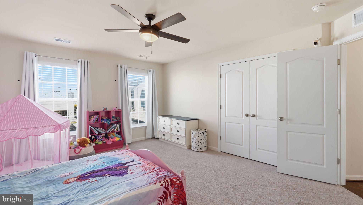
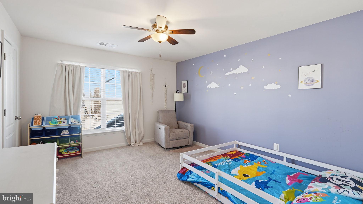
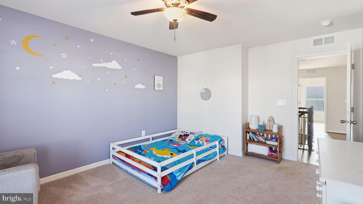
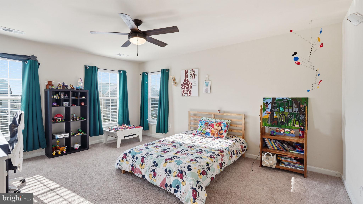
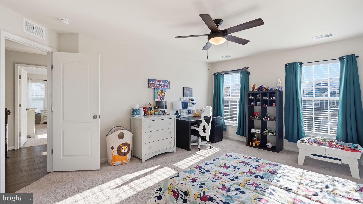
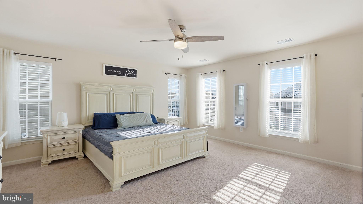
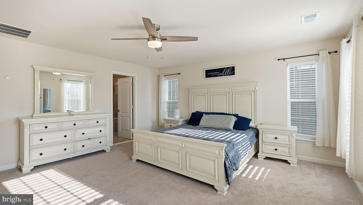
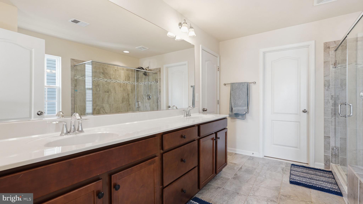
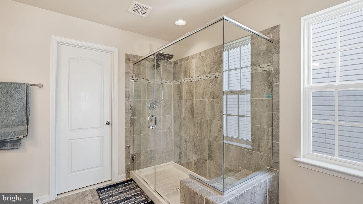
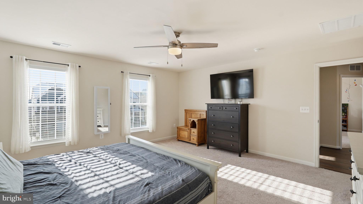
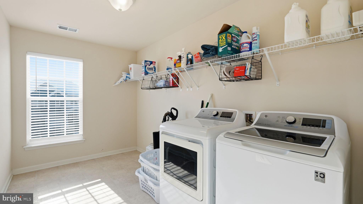
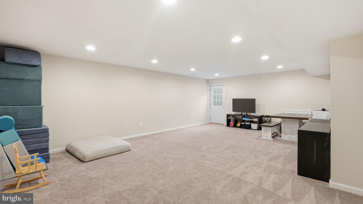
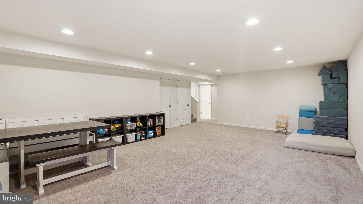
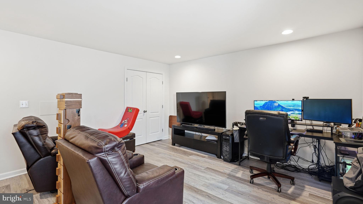
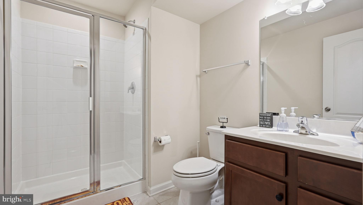
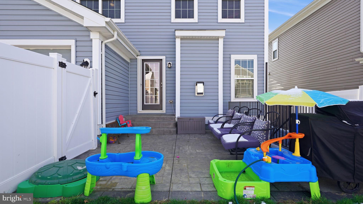
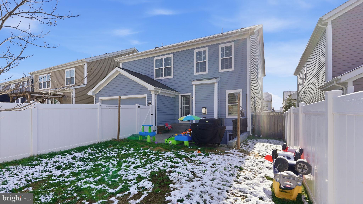
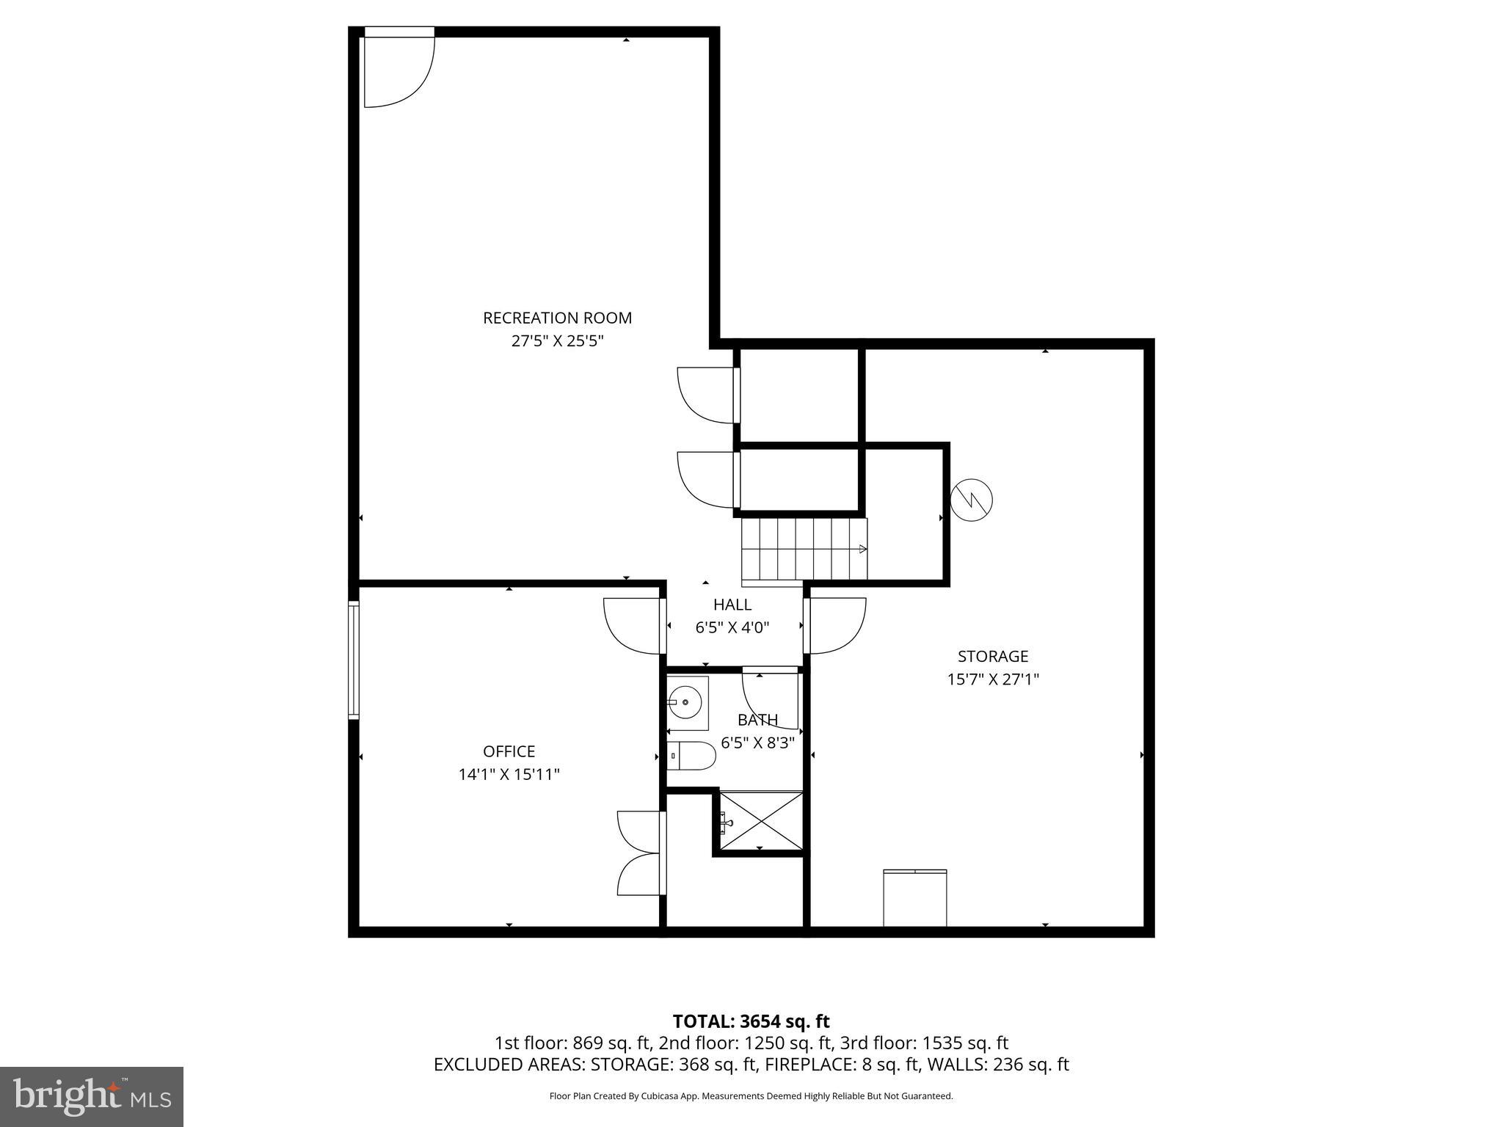
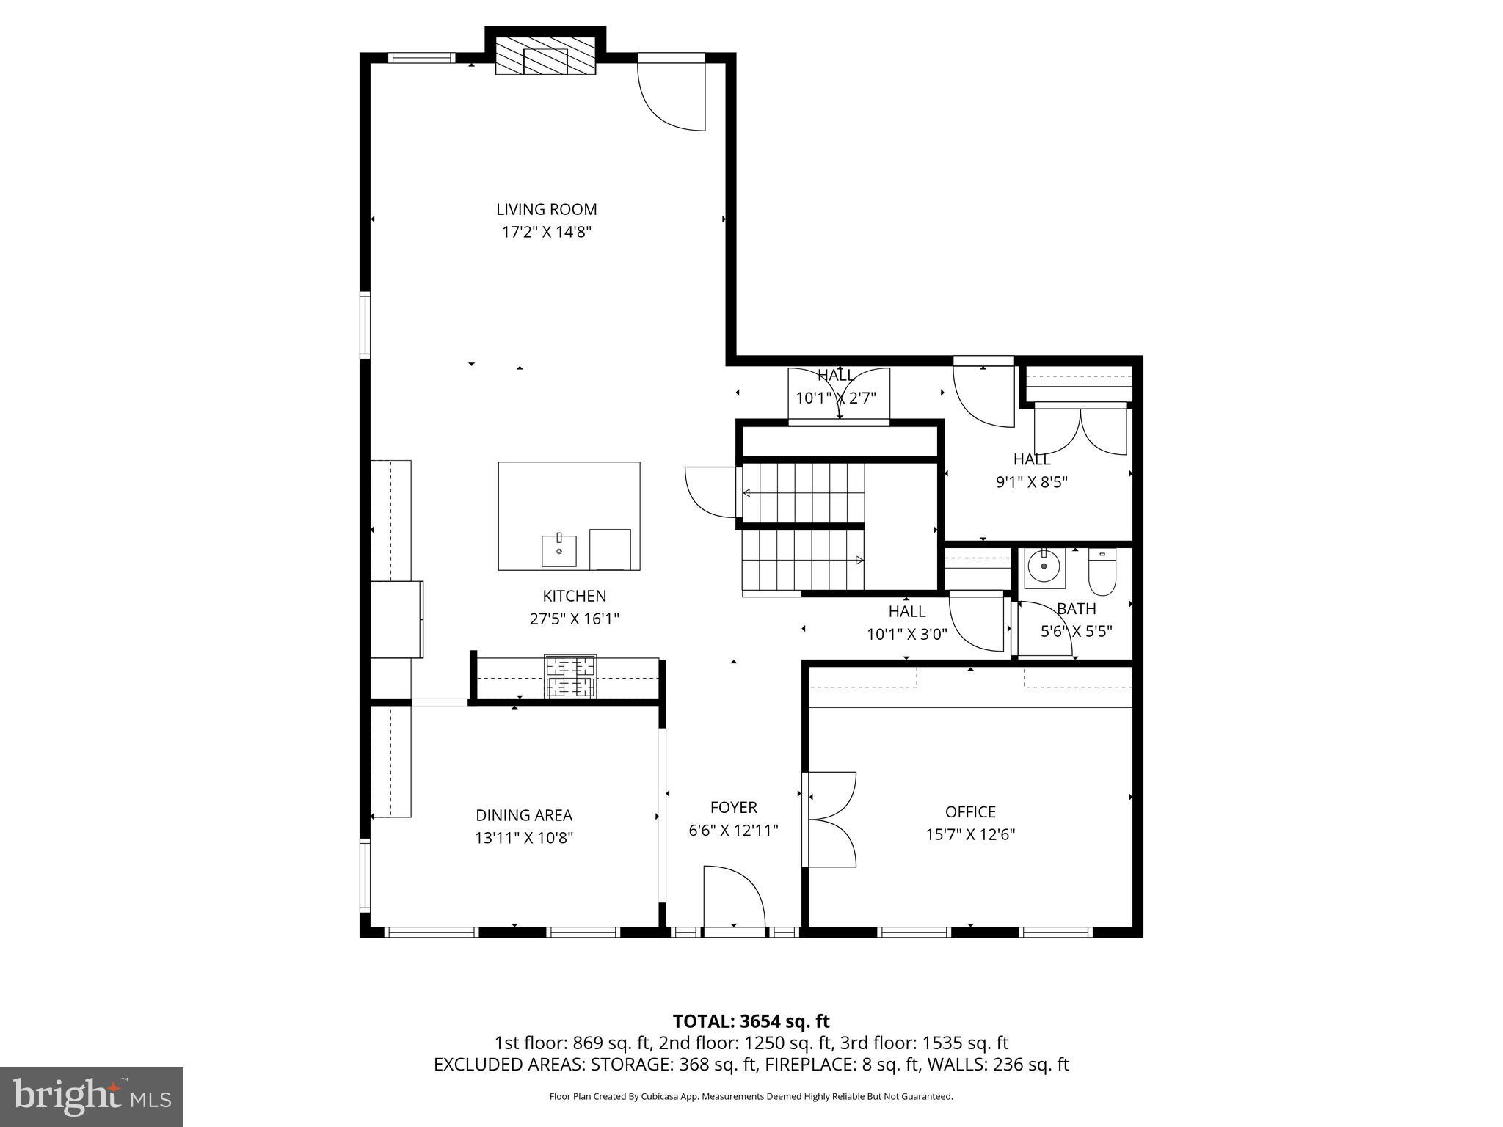
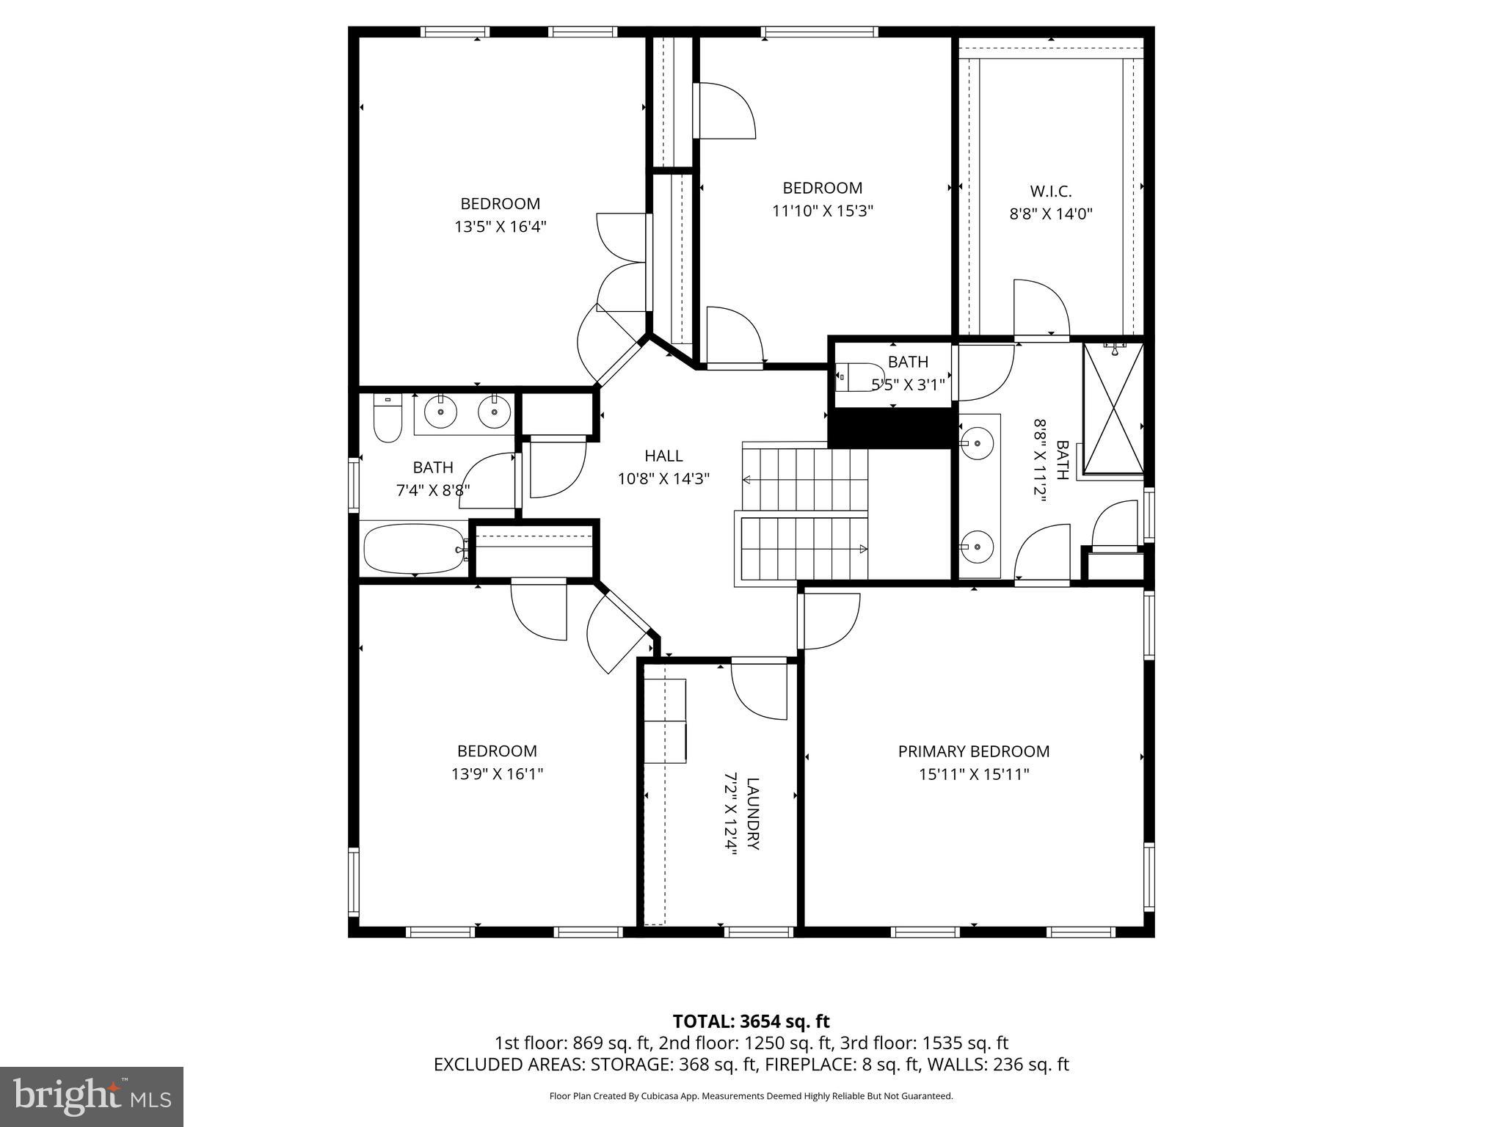
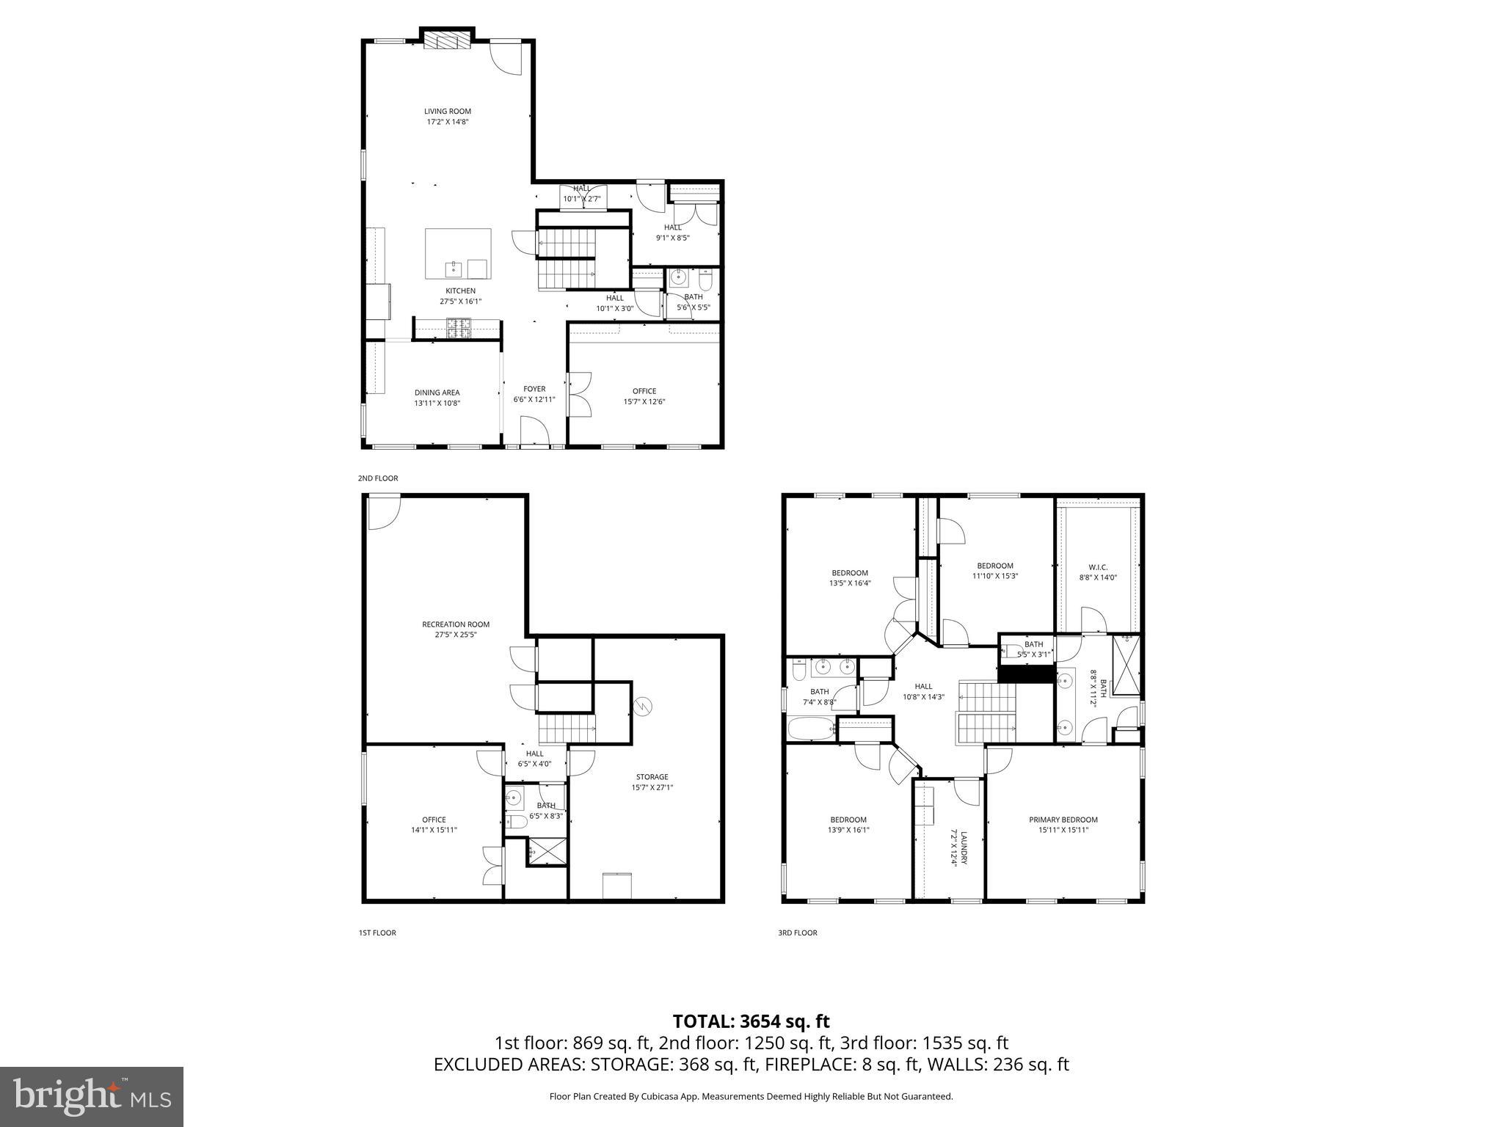
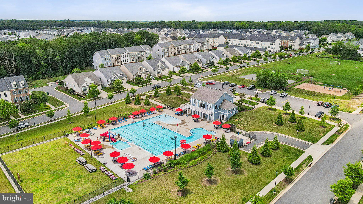
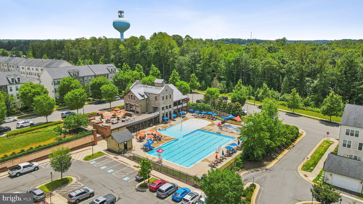
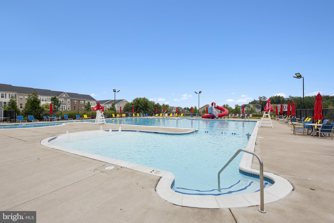
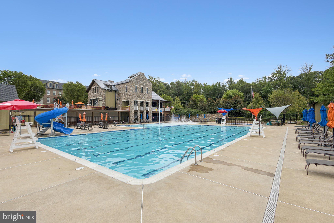
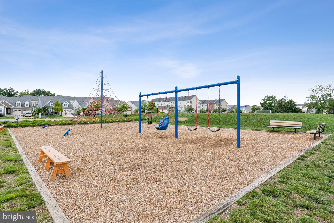
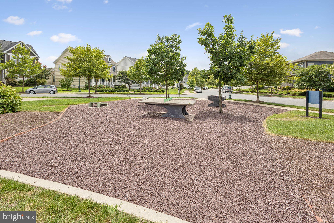
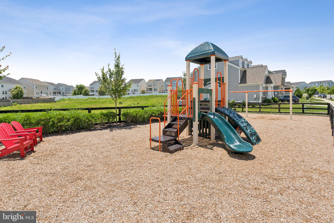
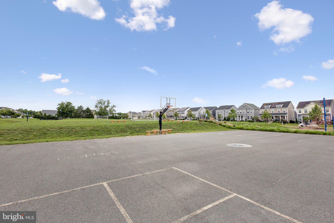
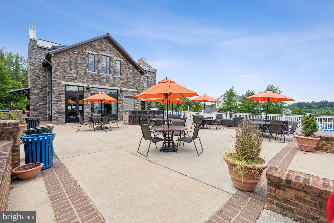
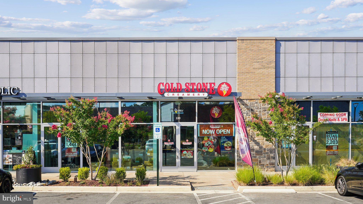
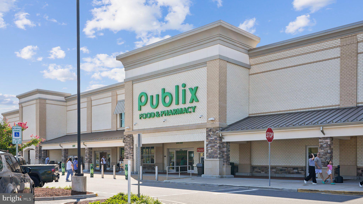
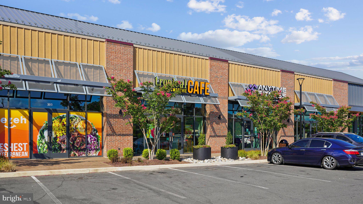
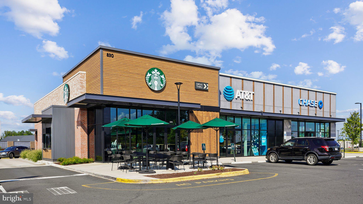
Inside, you're welcomed by a bright entryway and a private office with custom built-ins and shelving, ideal for working from home or creating a homework nook. A formal dining room with abundant natural light offers a great space for gatherings. The kitchen features an oversized island with seating, deep stainless sink, stainless steel appliances, double ovens, granite countertops, subway tile backsplash, and generous cabinet space. The kitchen flows seamlessly into the living area with a cozy gas fireplace and easy access to the backyard. Outside you'll enjoy a fully fenced yard with a paver patio and green space, perfect for outdoor dining, play, or relaxing evenings. The backyard also offers convenient access to the basement for additional functionality. Upstairs, you'll find four spacious bedrooms, each with ceiling fans, along with a large laundry room for everyday convenience. The primary suite includes an en suite bath with double sinks, a large glass door walk in shower, and an expansive walk in closet. The finished basement offers additional living space with cozy carpeting, a full bathroom, and a finished bedroom, ideal for guests or another office. Two finished closets and additional unfinished storage provide plenty of room for organization. With sidewalks, green spaces, and a welcoming neighborhood feel, Embrey Mill offers a strong sense of community. Residents enjoy resort style amenities including multiple pools, parks, playgrounds, dog parks, sports courts, miles of scenic trails, and a neighborhood cafe. Conveniently located just minutes from Embrey Mill Town Center, the Rouse Center, Publix, Quantico, I 95, and the Express Lanes, everyday errands and commuting are simple and accessible.

5
beds

4
baths

3,935 Sq.Ft. LIVING AREA

6,120 Sq.Ft. lot

Dilara Wentz

Dilara Wentz

Kathleen Concannon

Kathleen Concannon

Features & Amenities

Interior

  • total bedrooms5
  • Total bathrooms4
  • full bathrooms3
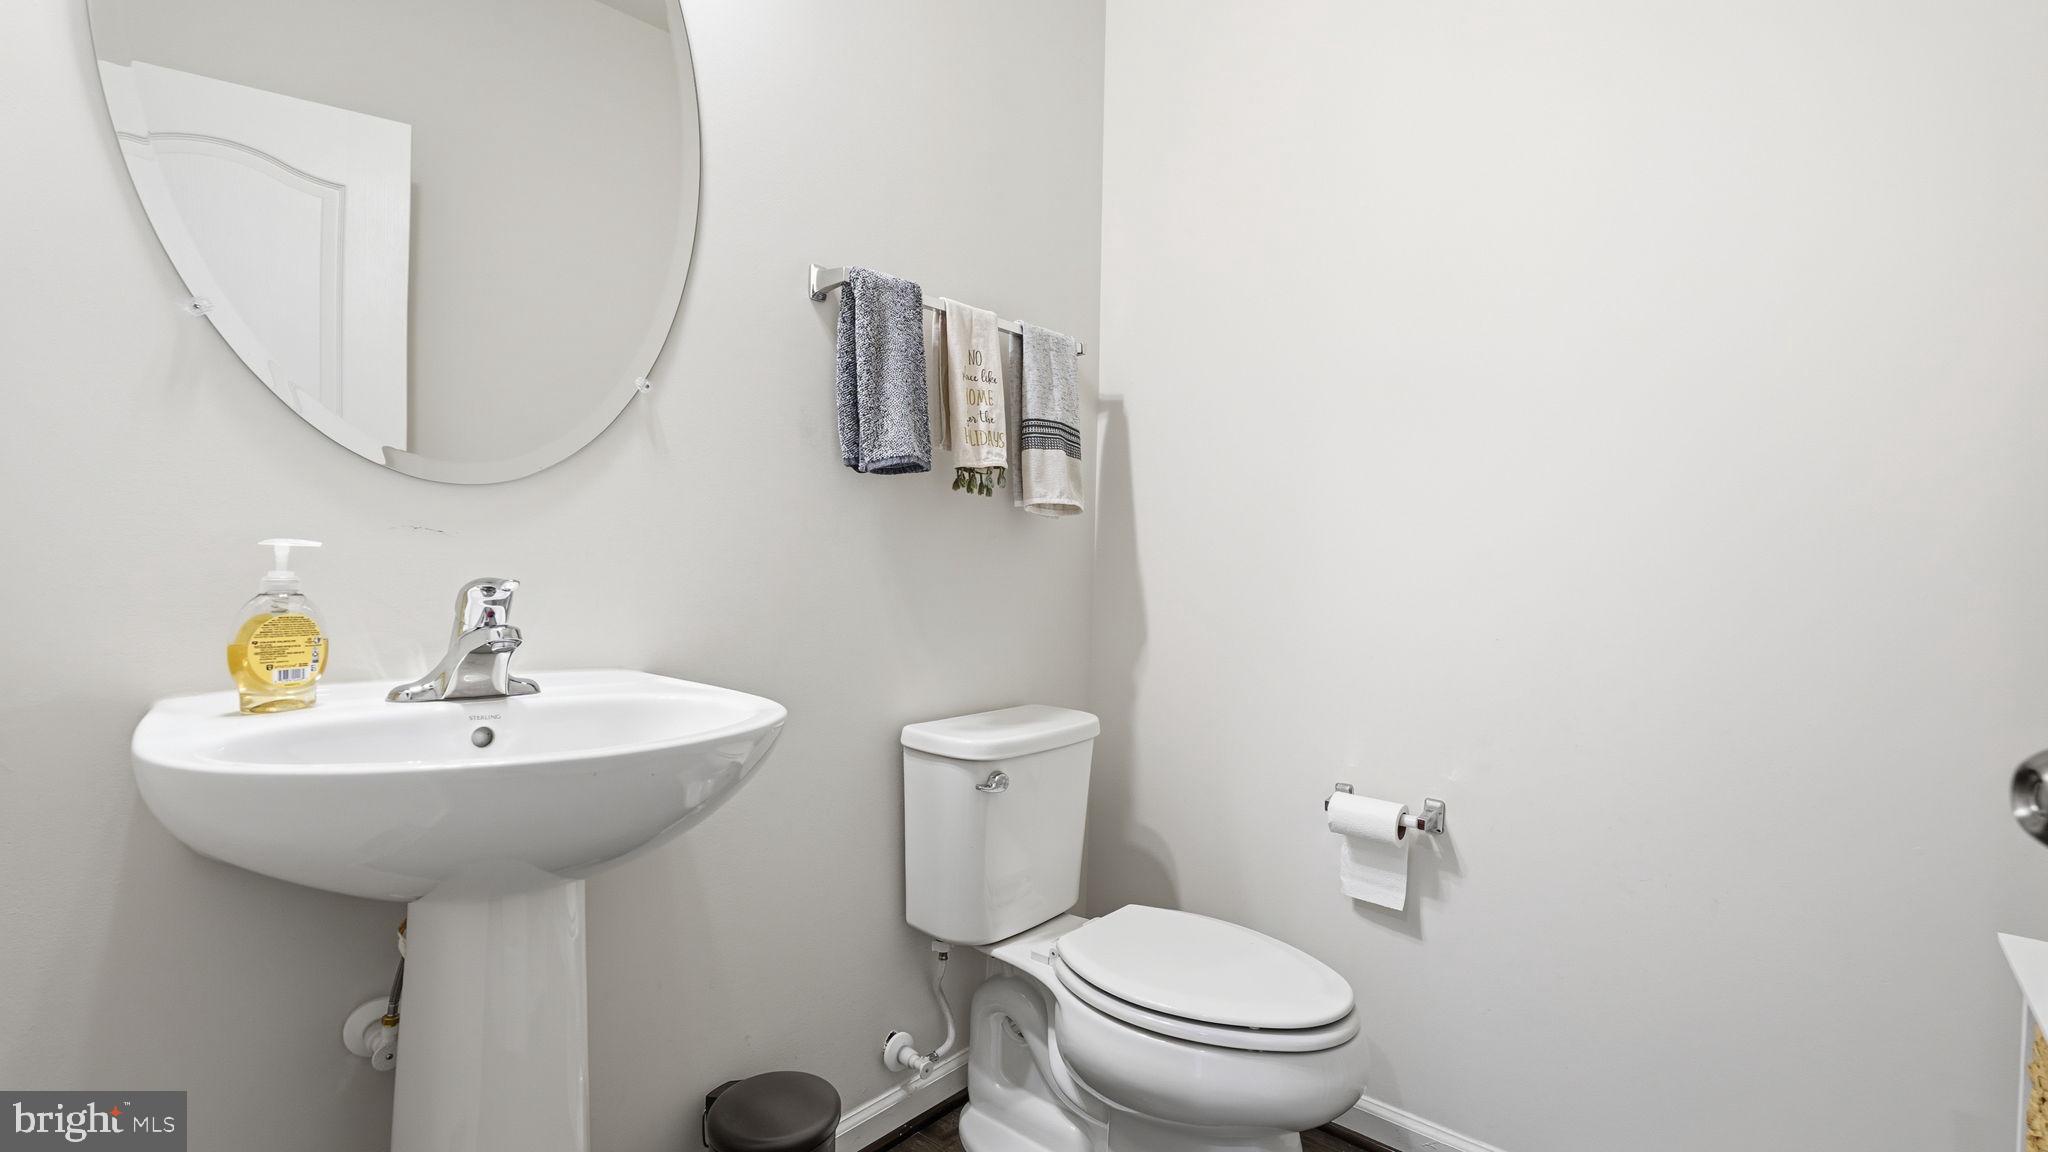
  • half bathroom1
  • APPLIANCES Oven, Electric Water Heater, Dishwasher, Disposal, Cooktop, Refrigerator, Ice Maker, Washer, Dryer

Area & Lot

  • Status For Sale
  • Living Area3,935 Sq.Ft.
  • Total Area4,342 Sq.Ft.
  • Lot Area6,120 Sq.Ft.
  • MLS® IDVAST2047800
  • TypeResidential
  • YEAR BUILT2020
  • NeighborhoodNorthern Virginia
  • Architecture StylesTraditional
  • School DistrictSTAFFORD COUNTY PUBLIC SCHOOLS

Exterior

  • STORIES3
  • Garage Space2.0
  • water SourcePublic
  • PoolCommunity
  • parkingGarage Door Opener, Garage, Inside Entrance, Attached
  • HEAT TYPENatural Gas, Central
  • AIR CONDITIONINGCentral Air, Ceiling Fan(s), Electric
  • sewerPublic Sewer
  • SubstructurePermanent
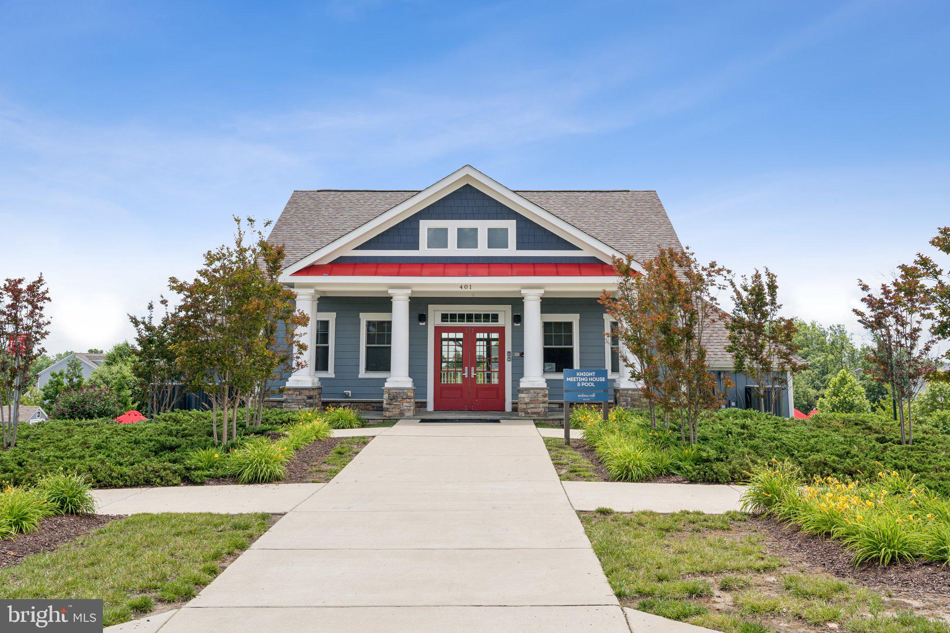
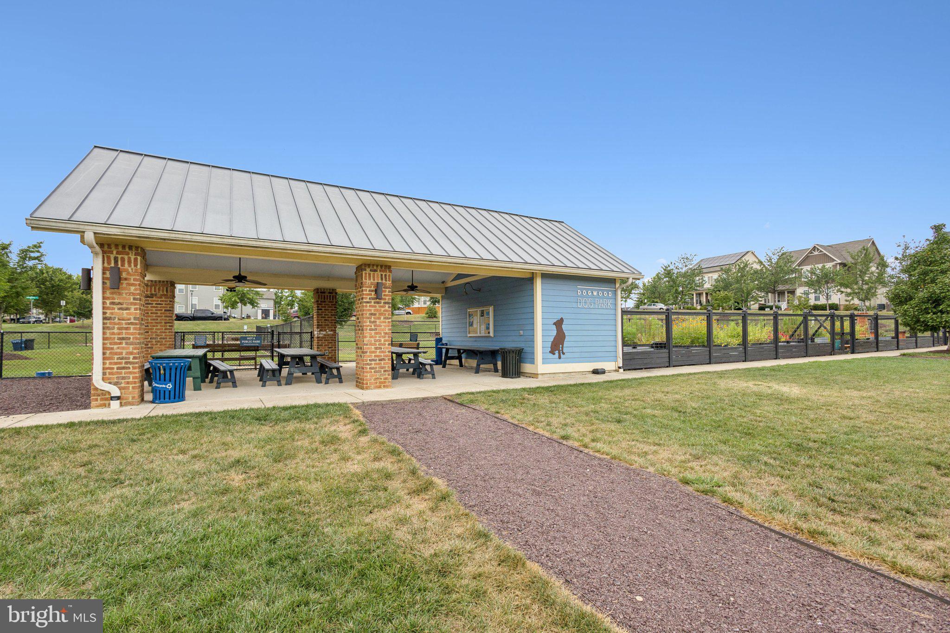
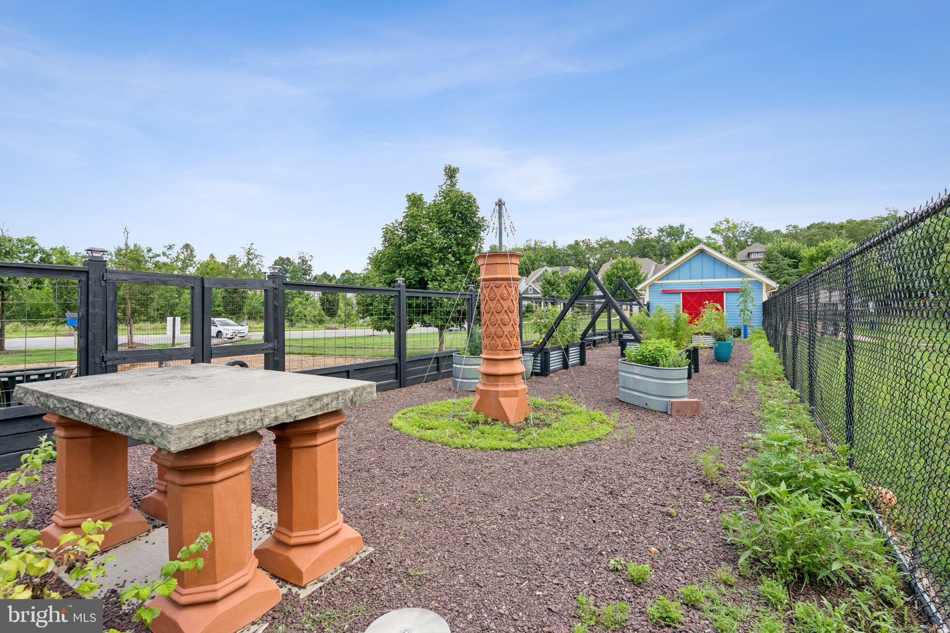
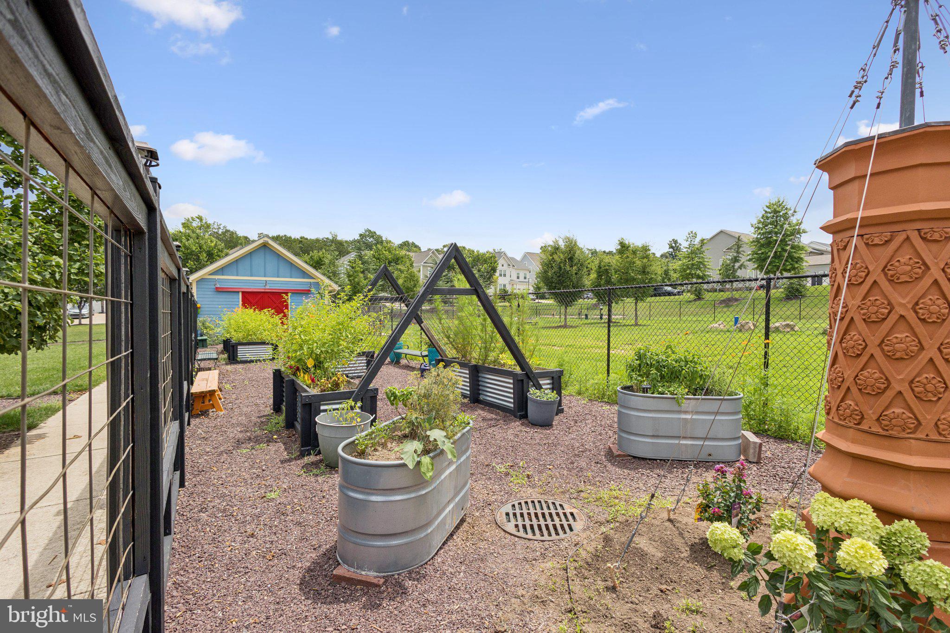
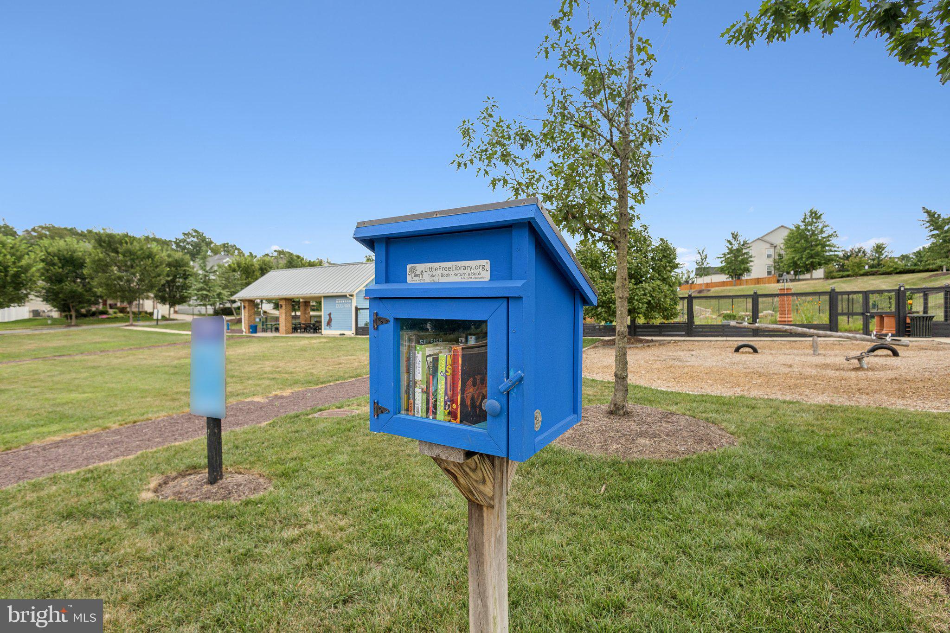
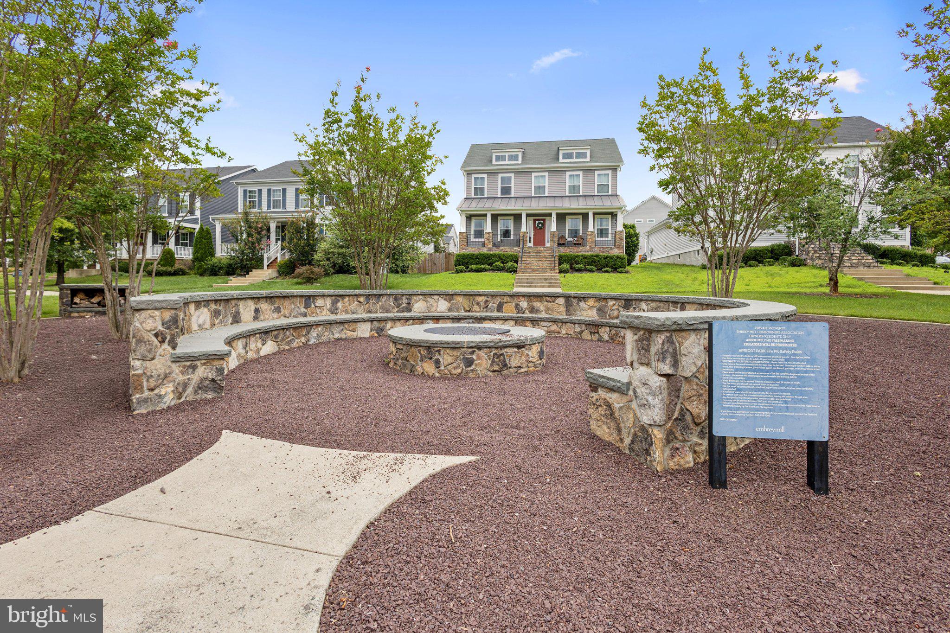
  • HOA AmenitiesClubhouse, Dog Park, Picnic Area, Basketball Court, Jogging Path, Recreation Facilities, Playground

Financial

  • Sales Price$725,000
  • Real Estate Tax $6,288/yr
  • HOA $143/mo
  • Zoning PD2
View Virtual Tour
image

Schedule a Showing

We would love to show you our beautiful property. Please select your preferred date and time below. An agent will be in touch shortly to confirm your appointment.

Schedule a Showing

We would love to show you our beautiful property. Please select your preferred date and time below. An agent will be in touch shortly to confirm your appointment.

Thank you for your interest in 1050 CORIANDER LANE, STAFFORD, VA 22554. We are reviewing your request and will be in touch shortly!

Mortgage Calculator

Estimate your monthly mortgage payment, including the principal and interest, property taxes, and HOA. Adjust the values to generate a more accurate rate.

All estimates are provided for informational purposes only. Actual amounts may vary.
$0,000 Your Payment 20 15 65
$0,000 Your Payment

Northern Virginia

Explore

Let's Work Together

Click above to learn about Keller Williams Realty International’s rise to #1, how KW Capital Properties began, and about the leadership that will continue to take us forward.

Follow Me on Instagram