10408 JOHN GLENN STREET
SEE ALL PHOTOS
10408 JOHN GLENN STREET
Sold

10408 JOHN GLENN STREET

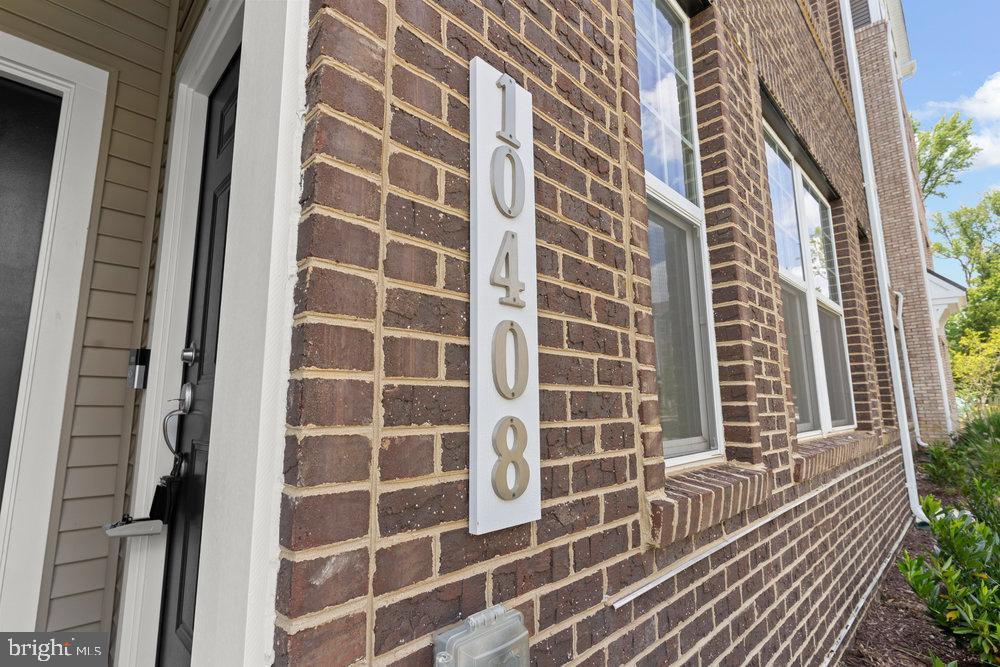
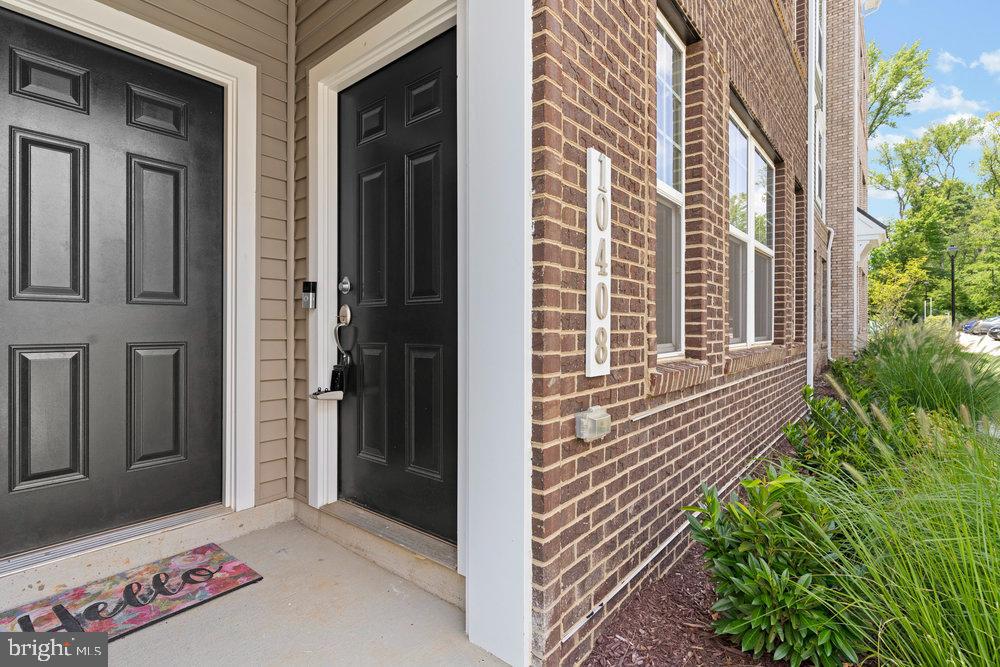
10408 JOHN GLENN STREET, LANHAM, MD 20706

$425,000
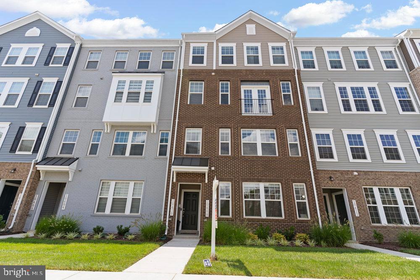
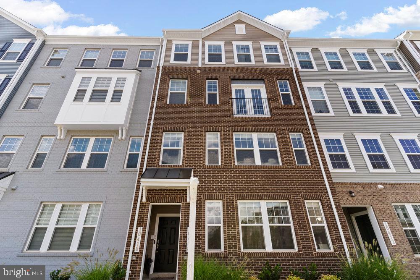
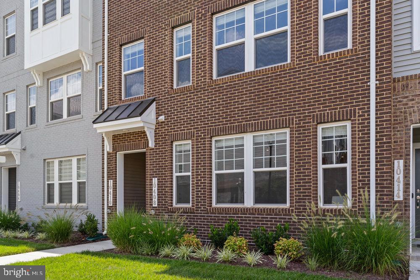
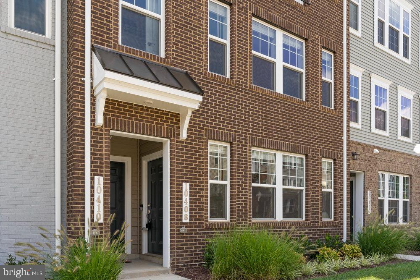
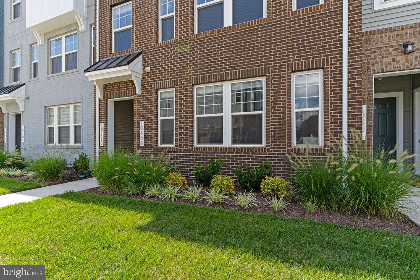
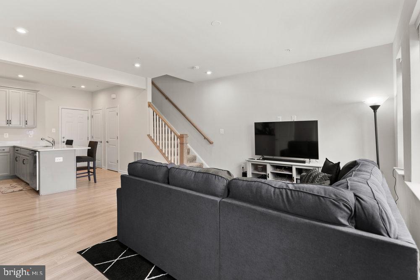
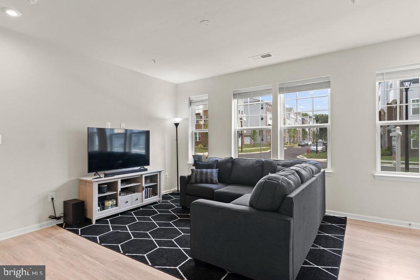
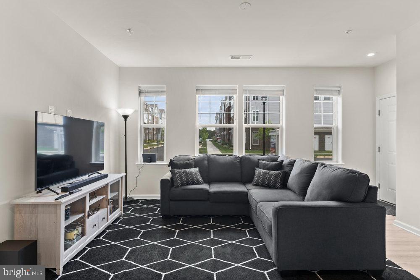
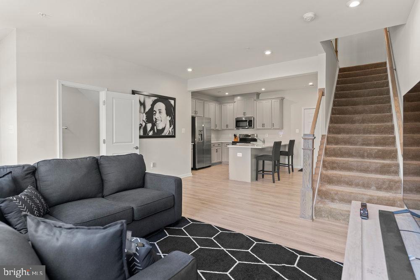
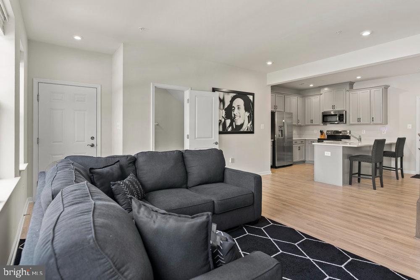
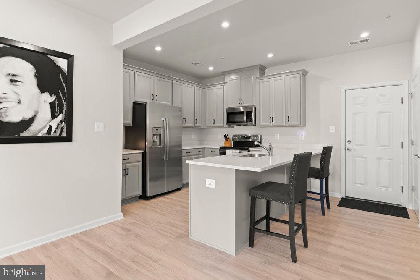
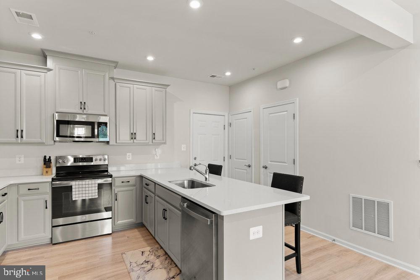
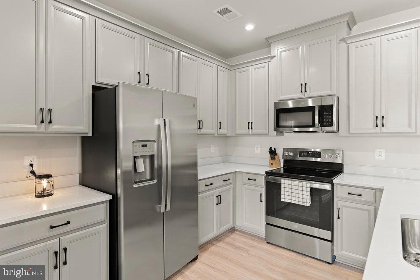
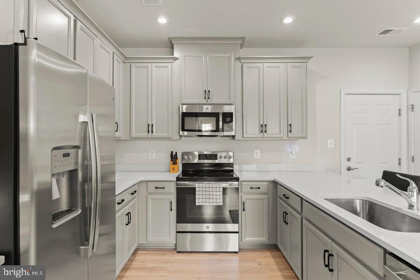
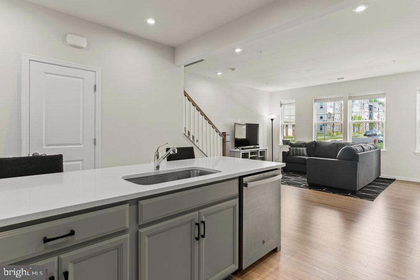
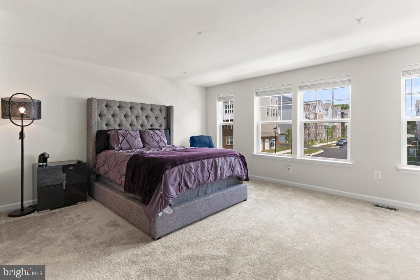
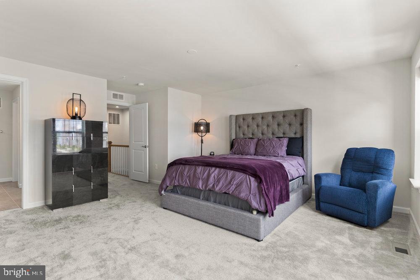
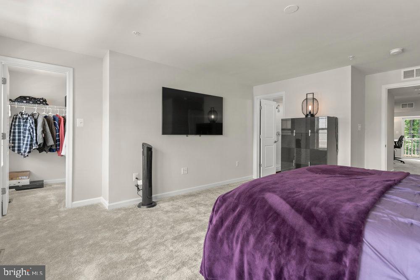
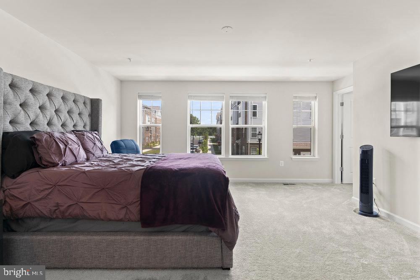
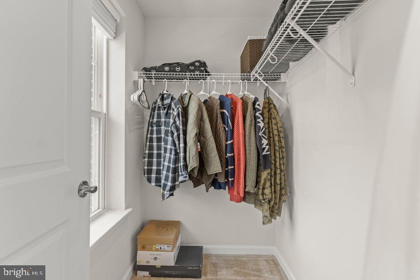
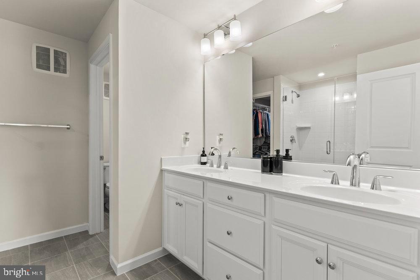
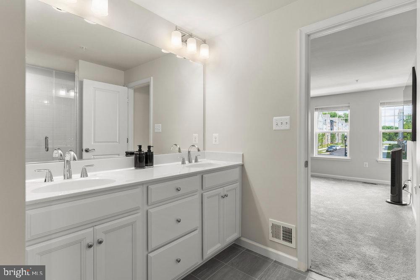
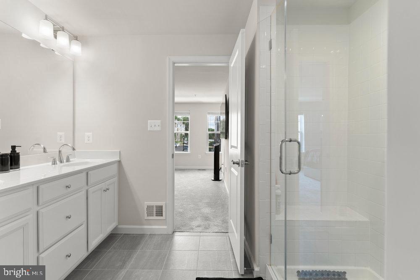
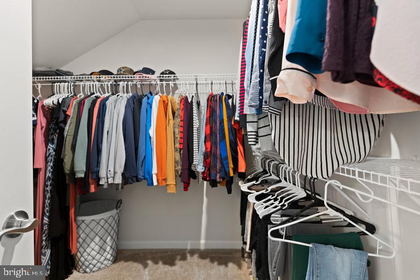
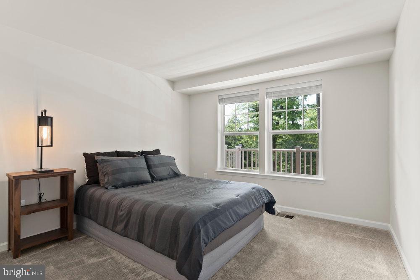
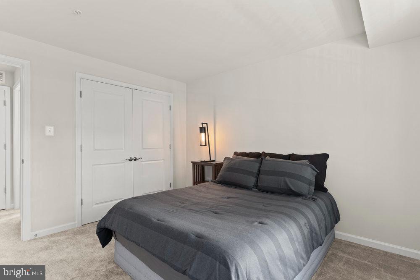
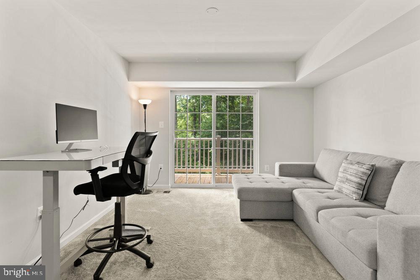
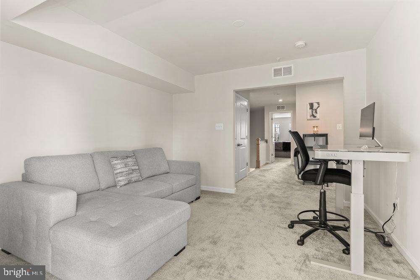
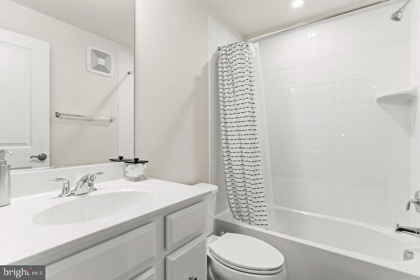
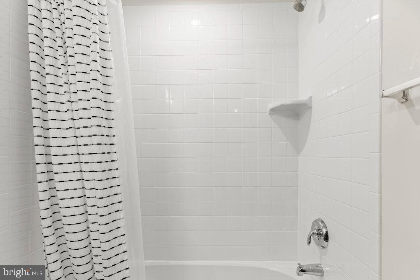
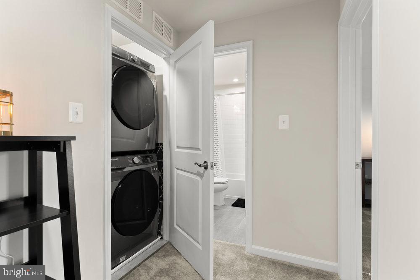
Welcome to luxury living at its finest! Nestled in the rsought-after Glenn Dale Condos community of Lanham, MD, this 1-year-old gem is sure to impress. Boasting a contemporary design and top-notch features, this condo offers a lifestyle of convenience and elegance. Step inside and be greeted by generous space spread across two levels. With 3 bedrooms and 2.5 bathrooms, there's plenty of room for the whole family to enjoy comfort and privacy. The gourmet kitchen is a chef's dream, equipped with high-end appliances, elegant cabinetry, and a spacious center island - perfect for preparing delicious meals and hosting gatherings.
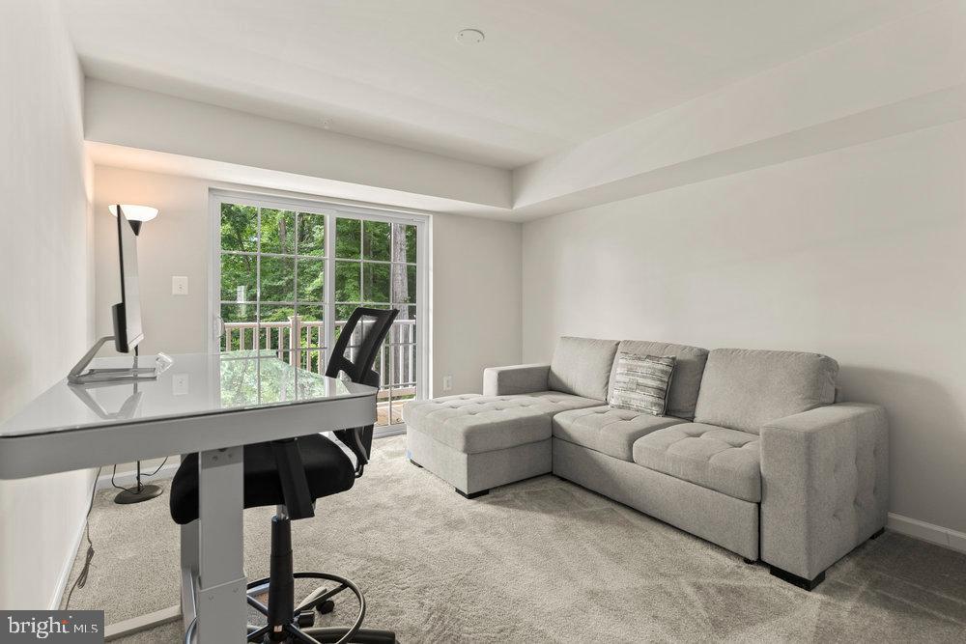
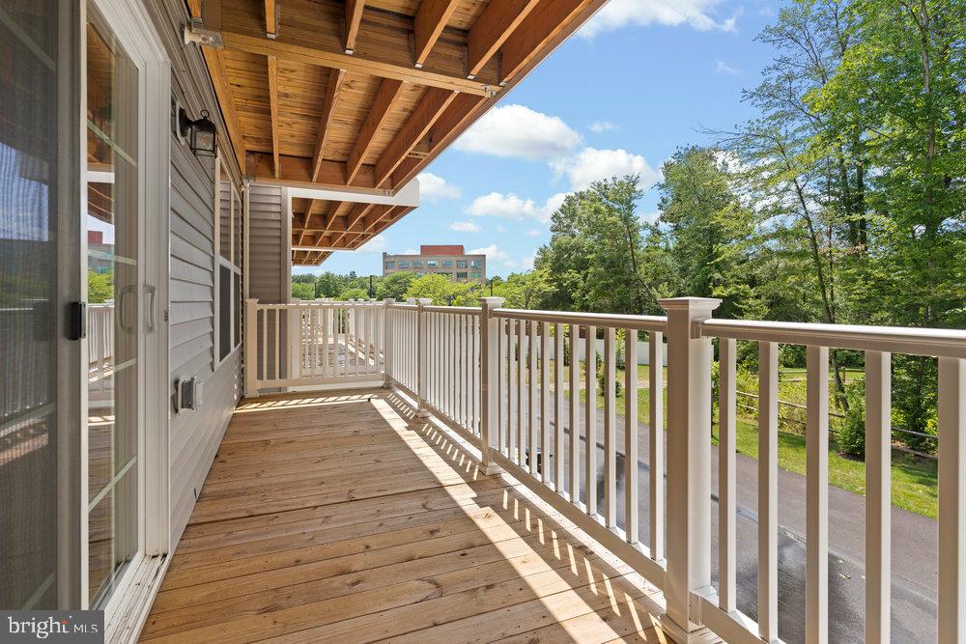
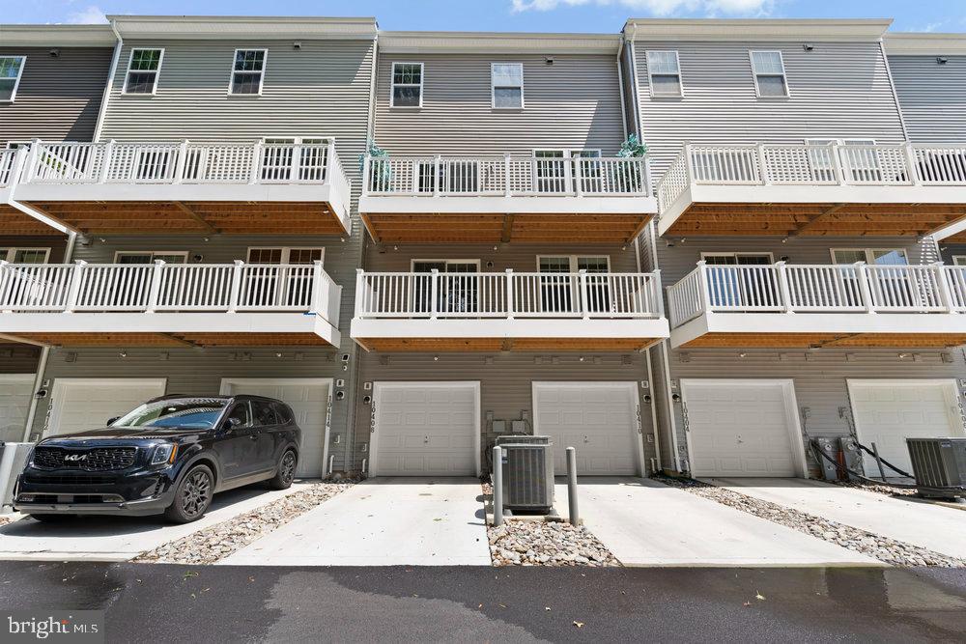
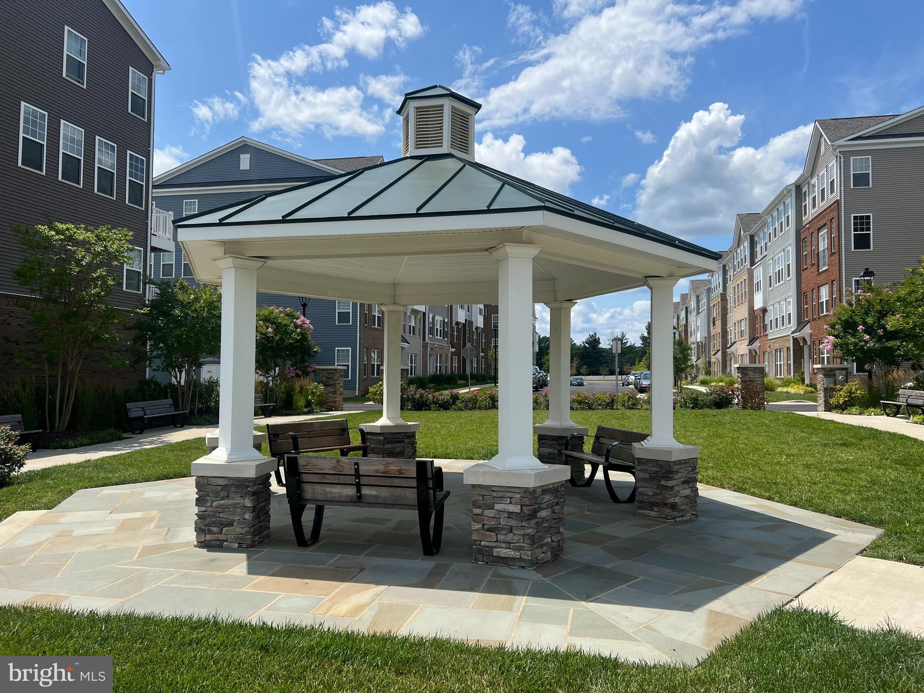
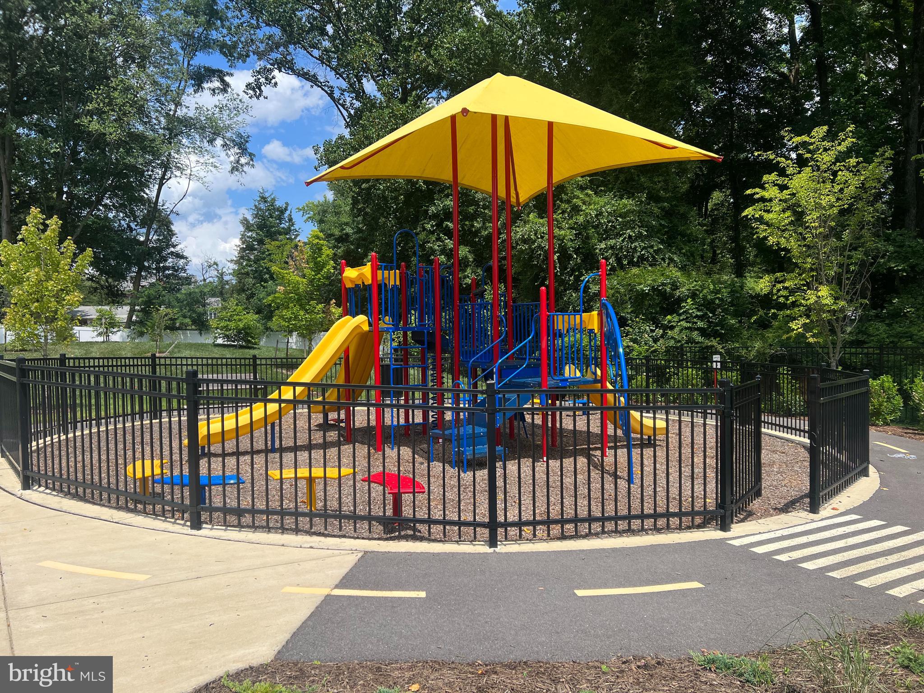
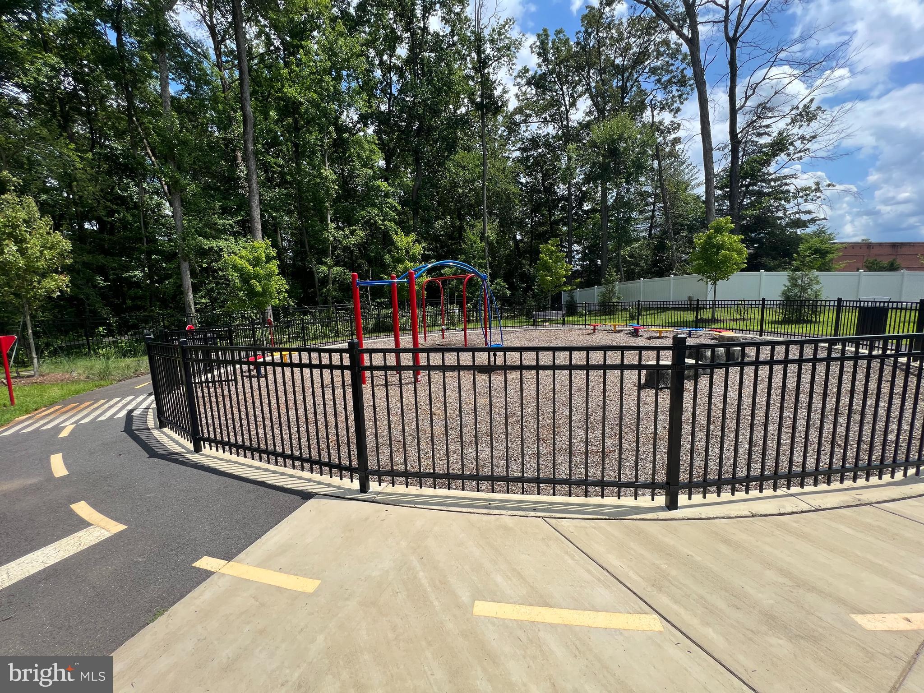
One of the standout features of this condo is its private balcony, providing an idyllic spot to relax and soak in the tranquil surroundings. Whether it's savoring your morning coffee or unwinding after a long day, this balcony offers the perfect escape.Glenn Dale Condos also offer a range of modern amenities, including a play ground, dog park and walking trail. Stay active, socialize with neighbors, and enjoy the beautifully landscaped common areas. Conveniently located, this condo offers easy access to shopping centers, dining options, and recreational parks. Commuting to the city and surrounding areas is a breeze, making it a commuter's dream location. Don't miss out on this rare opportunity to own a modern and stylish condo in the heart of Glenn Dale Condos. Act fast and schedule a private tour today!

3
beds

3
baths

1,824 Sq.Ft. LIVING AREA

Russell Carter

Russell Carter

Features & Amenities

Interior

  • total bedrooms3
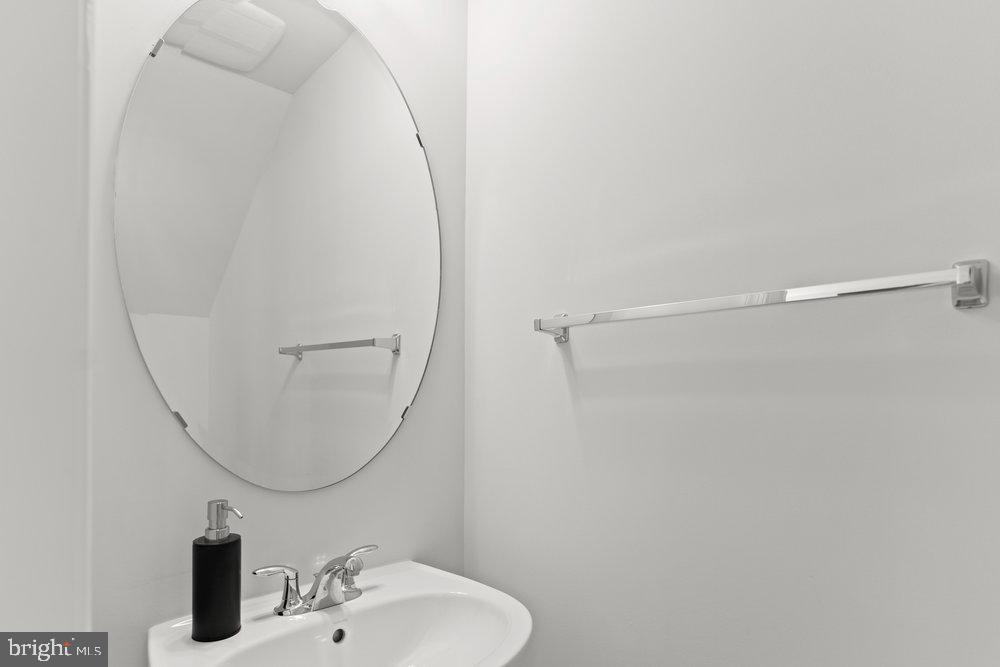
  • Total bathrooms3
  • full bathrooms2
  • half bathroom1
  • APPLIANCES Electric Water Heater

Area & Lot

  • Status Sold
  • Date Sold November 30, 2023
  • Living Area1,824 Sq.Ft.
  • MLS® IDMDPG2085378
  • TypeCondo
  • YEAR BUILT2021
  • NeighborhoodMaryland
  • Architecture StylesTraditional
  • School DistrictPRINCE GEORGE'S COUNTY PUBLIC SCHOOLS

Exterior

  • STORIES2
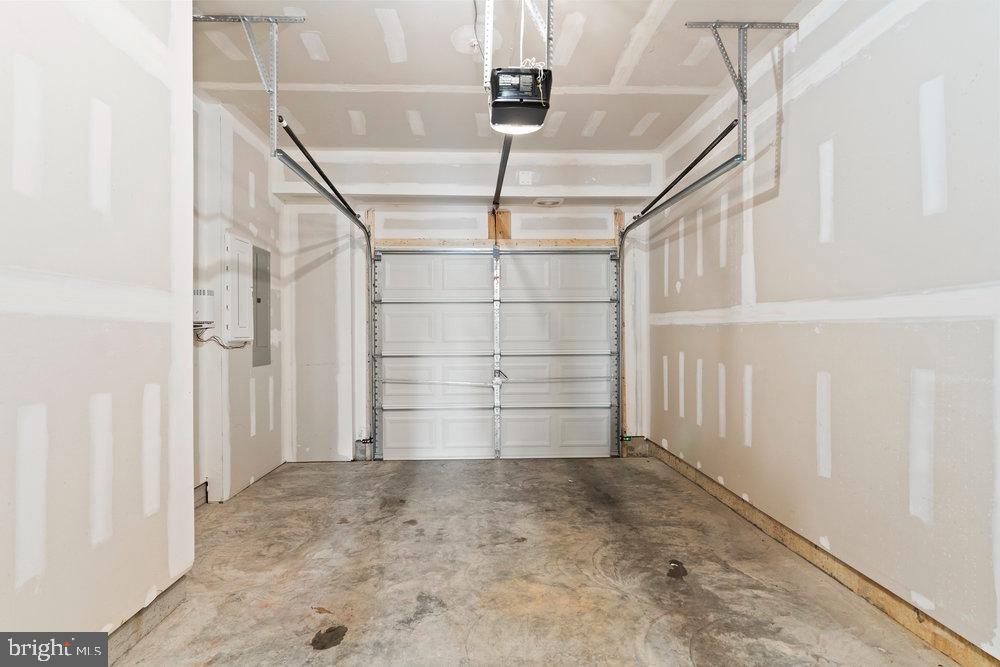
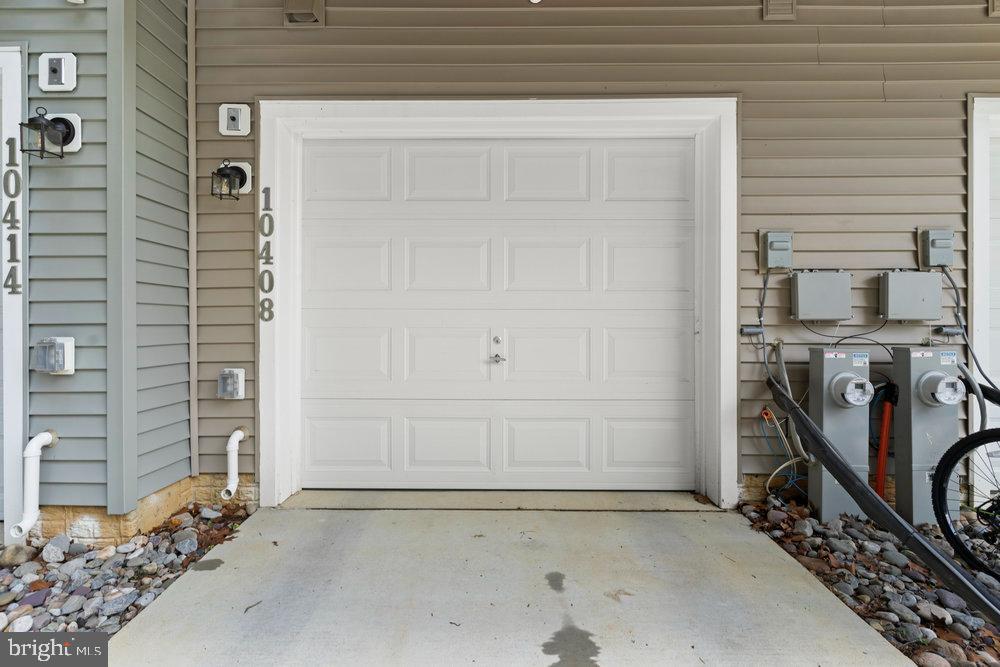
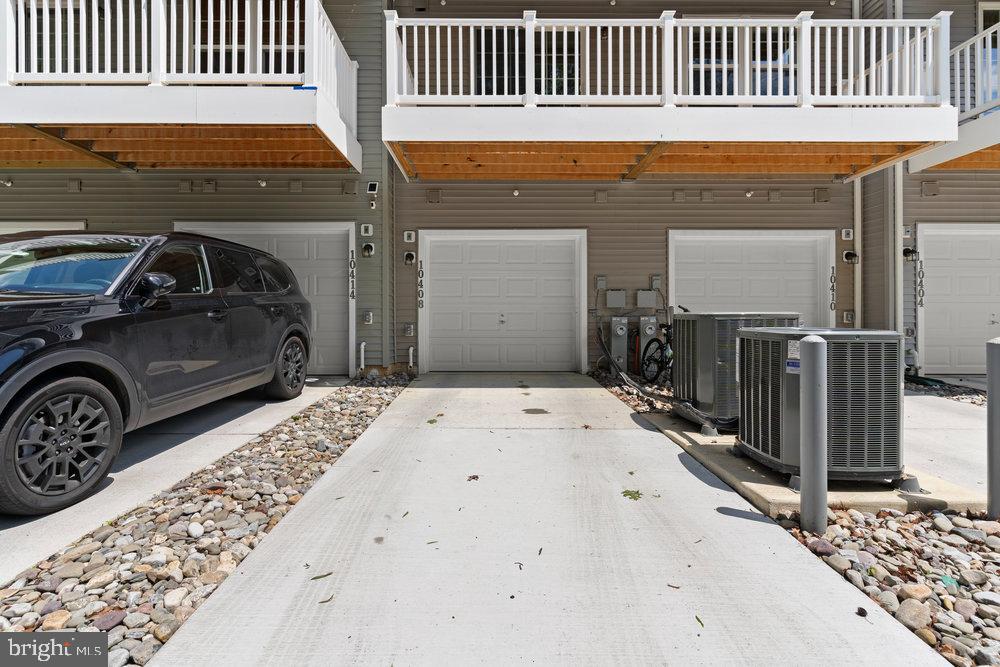
  • Garage Space1.0
  • water SourcePublic
  • PoolNone
  • parkingGarage, Driveway, Attached
  • HEAT TYPEElectric, Central
  • AIR CONDITIONINGCentral Air, Electric
  • sewerPublic Sewer
  • SubstructureSlab
  • HOA AmenitiesDog Park, Jogging Path, Playground

Financial

  • Sales Price$425,000
  • Real Estate Tax $5,174/yr
  • HOA $85/mo
  • Zoning RA
View Virtual Tour

Maryland

Explore

Let's Work Together

Click above to learn about Keller Williams Realty International’s rise to #1, how KW Capital Properties began, and about the leadership that will continue to take us forward.

Follow Me on Instagram