Leave a Message

Thank you for your message. We will be in touch with you shortly.

Explore Our Properties
1034 MOOREFIELD CREEK ROAD SW
SEE ALL PHOTOS
1034 MOOREFIELD CREEK ROAD SW
Courtesy of Keller Williams Capital Properties
Sold

1034 MOOREFIELD CREEK ROAD SW

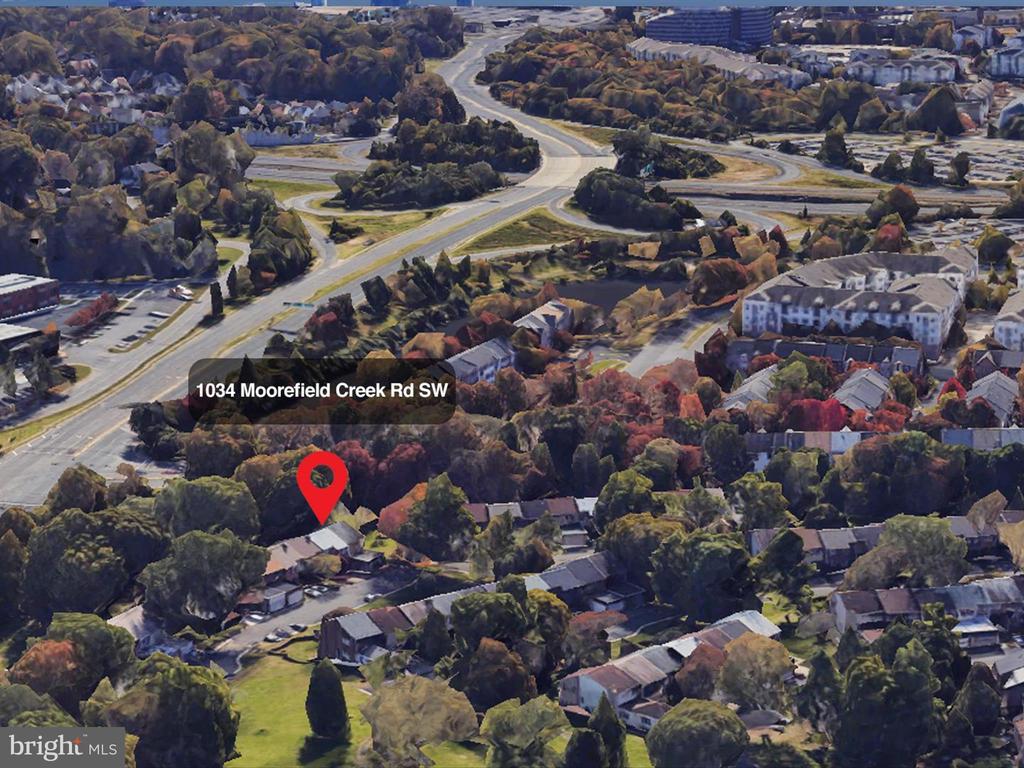
1034 MOOREFIELD CREEK ROAD SW, VIENNA, VA 22180

$780,000
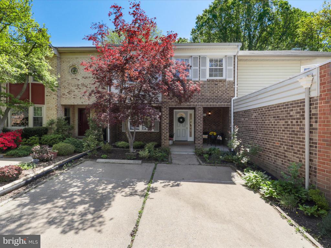
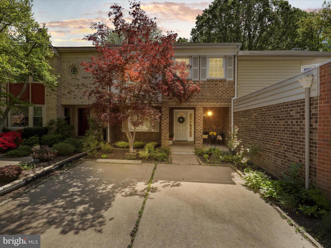
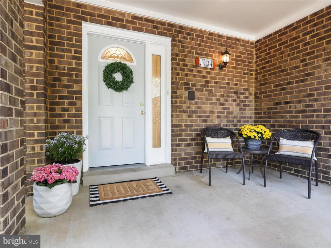
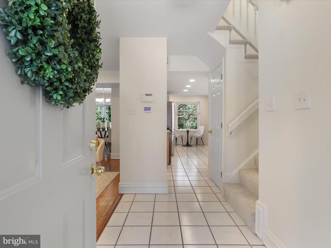
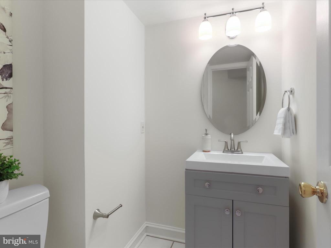
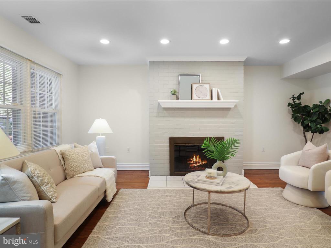
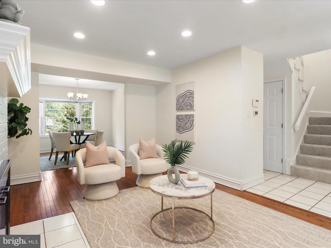
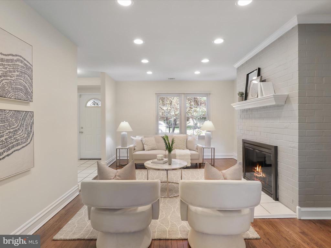
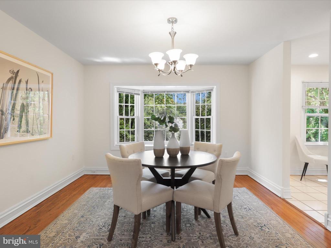
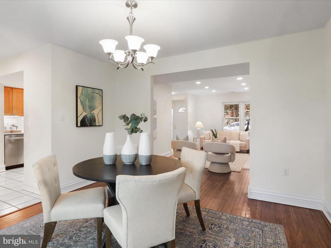
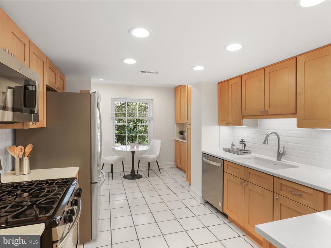
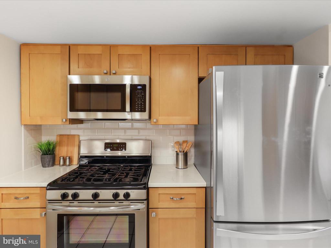
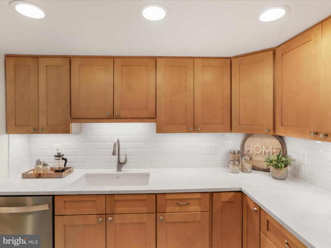
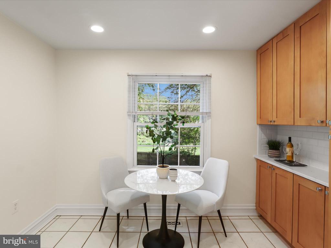
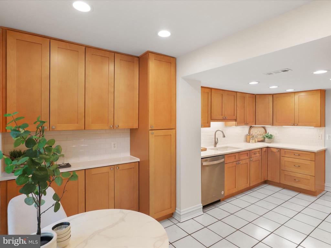
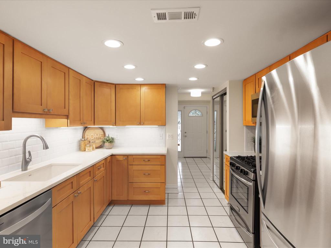
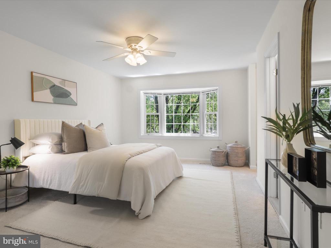
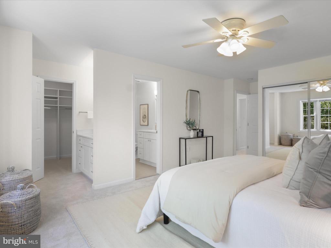
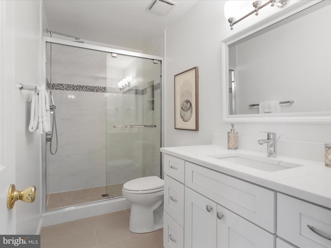
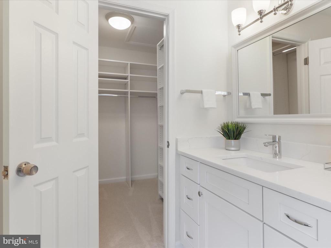
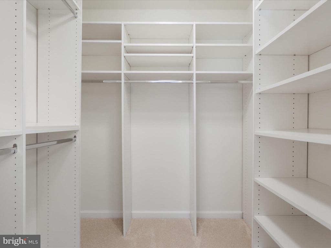
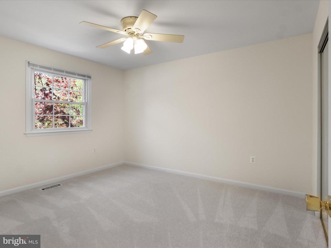
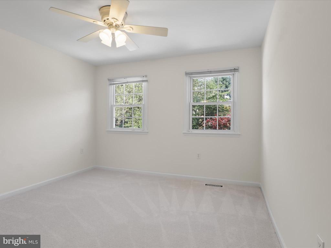
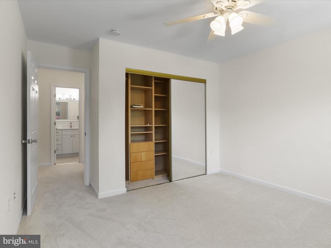
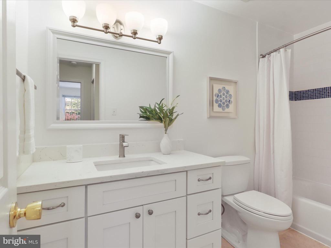
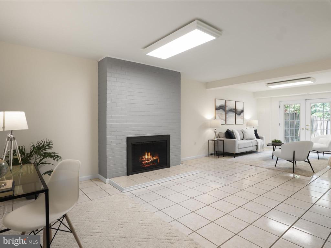
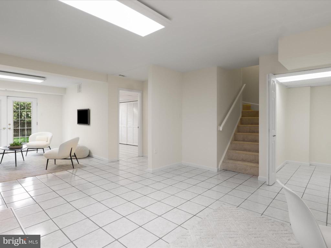
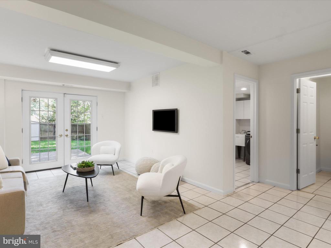
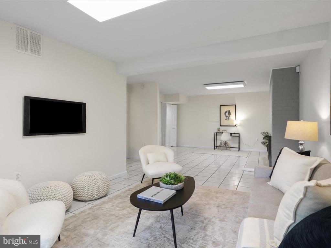
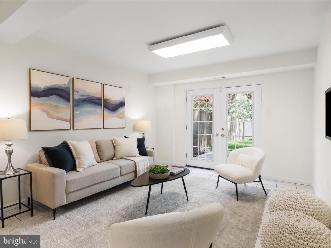
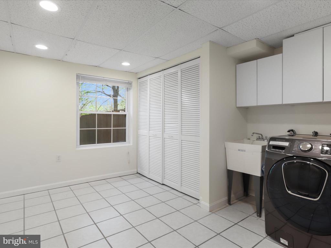
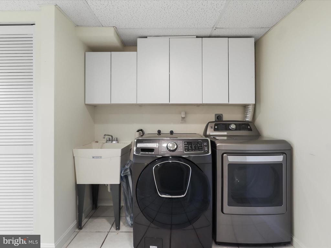
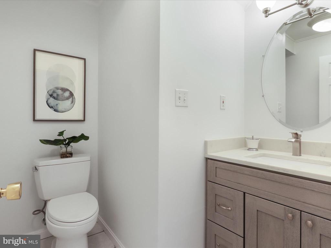
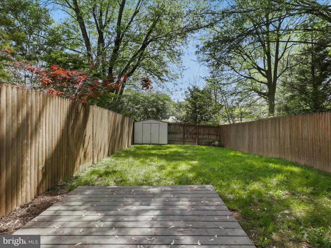
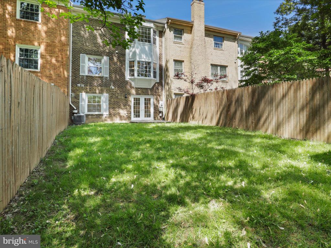
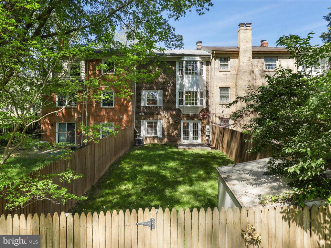
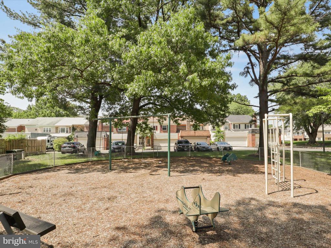
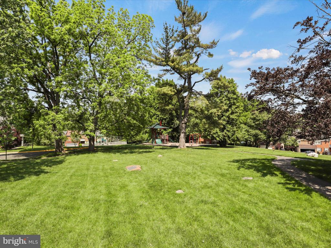
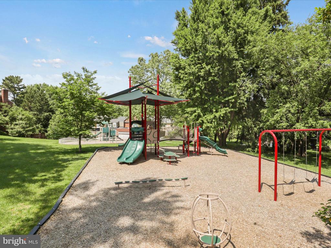
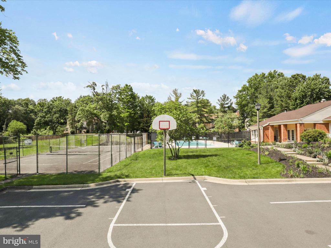
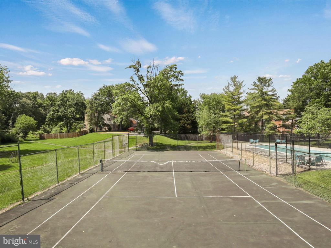
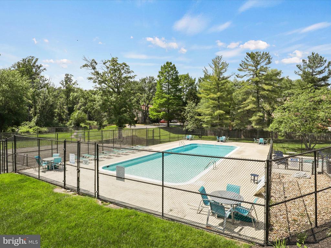
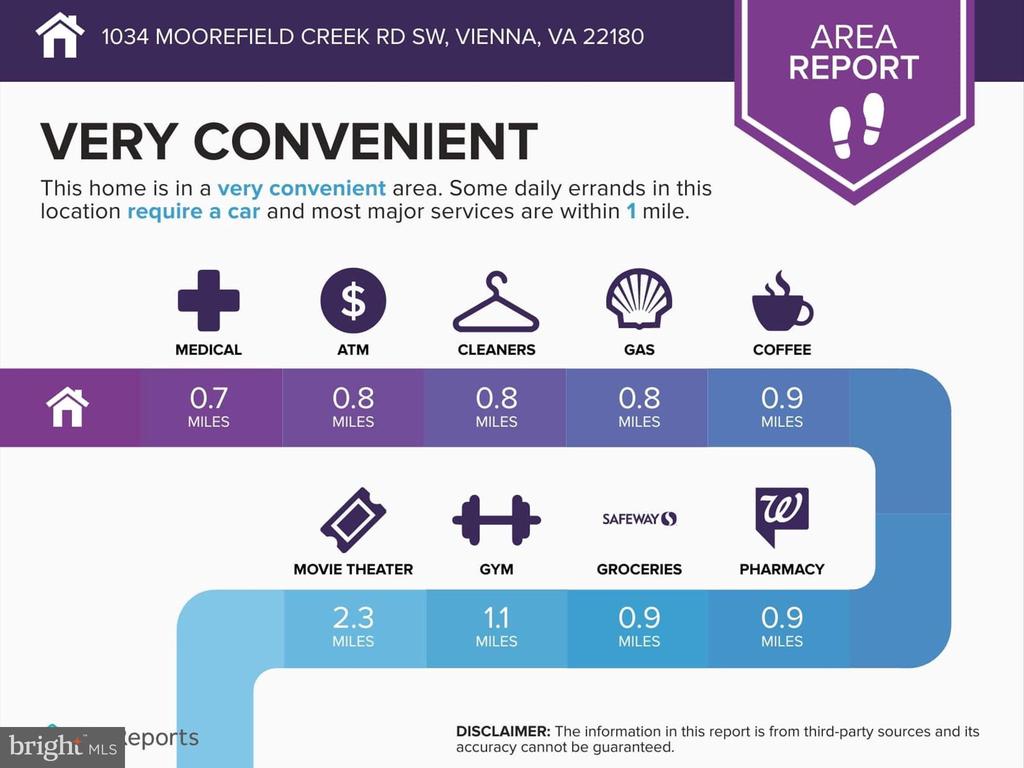
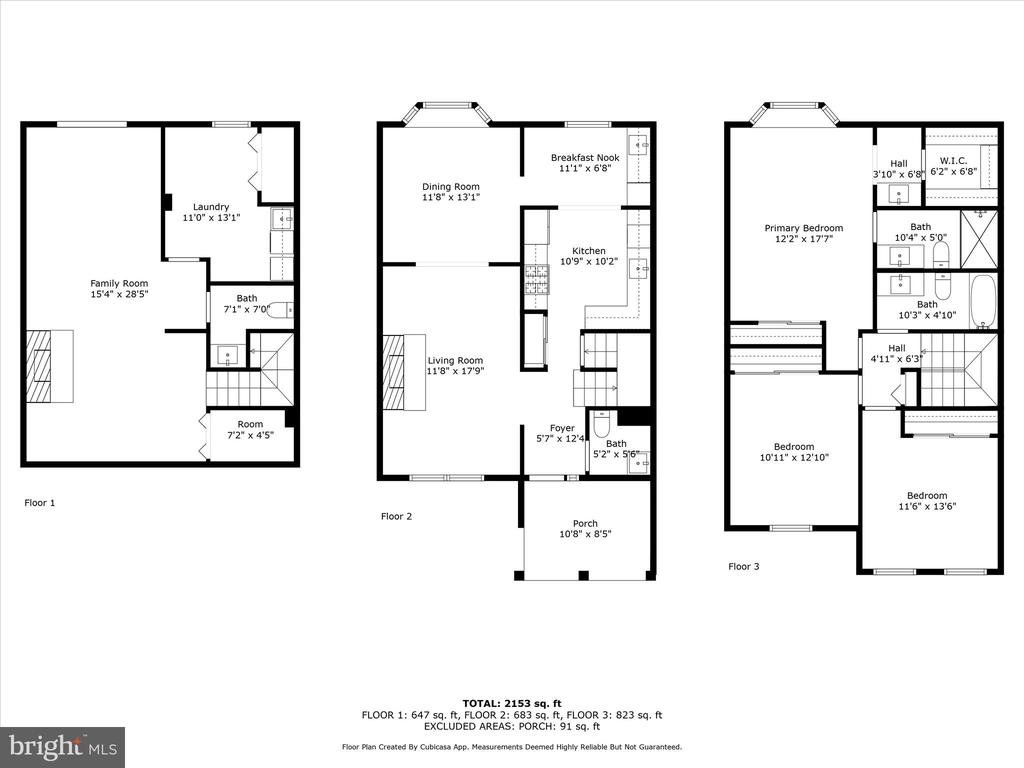
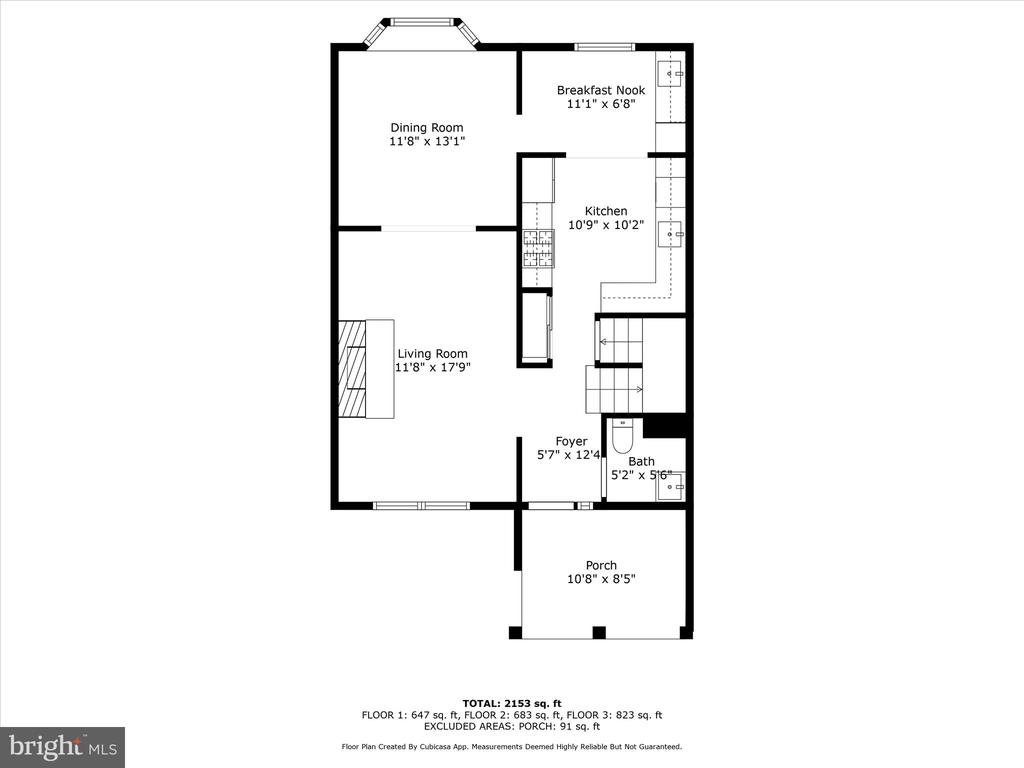
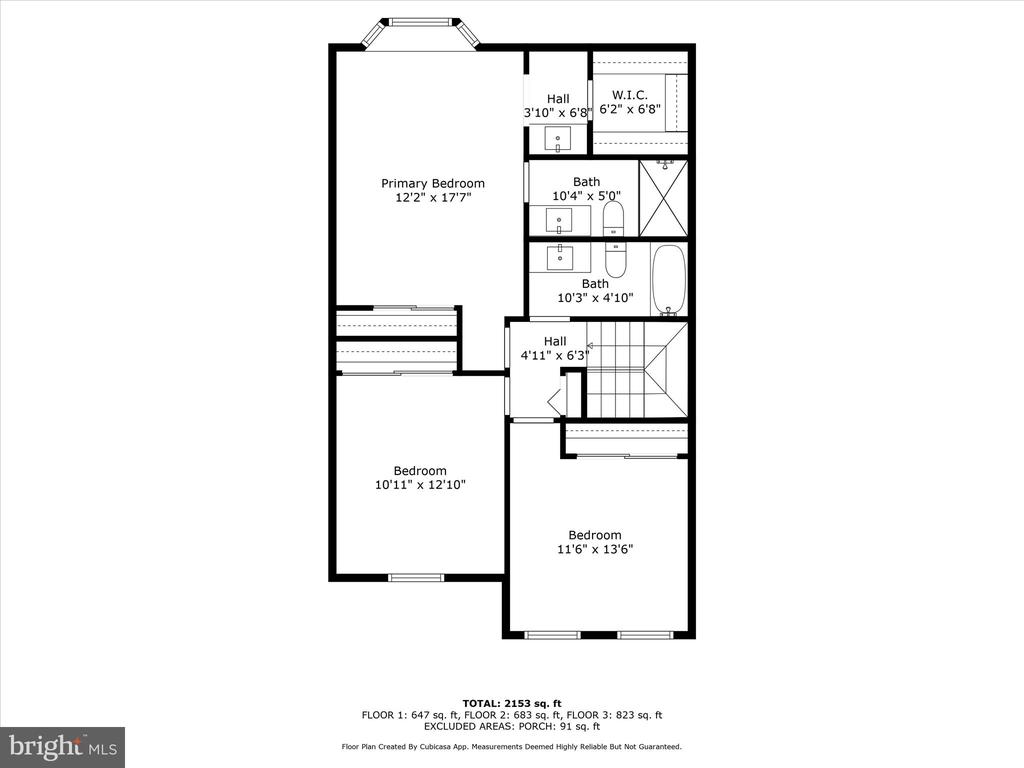
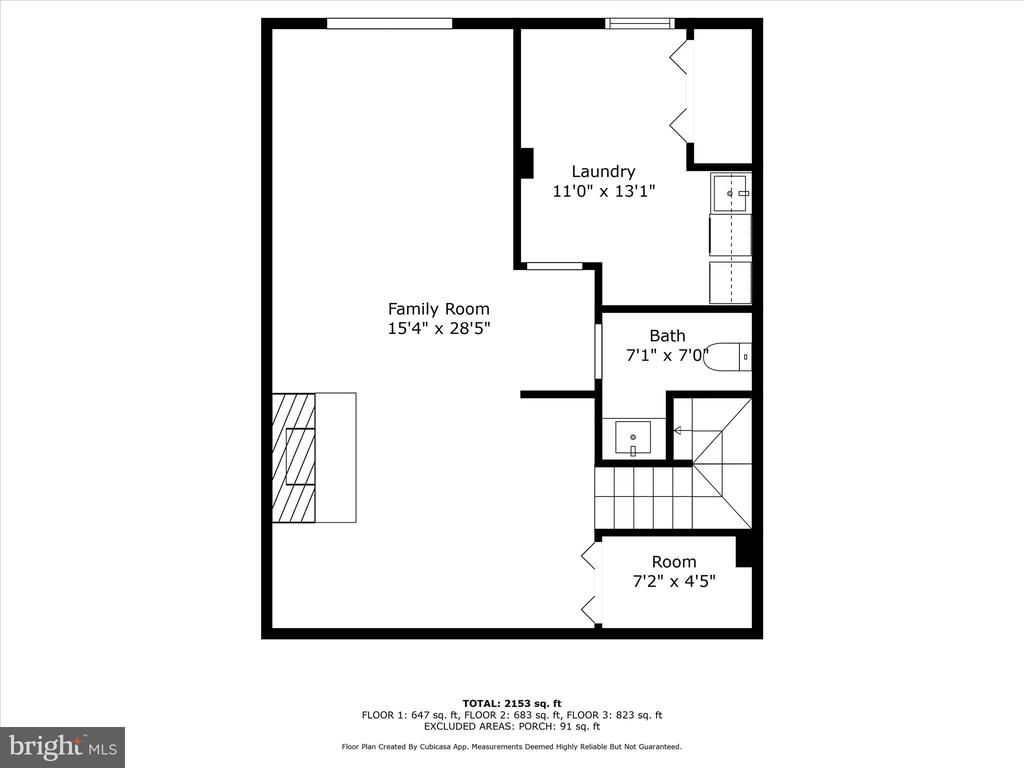
***OPEN HOUSE SUNDAY MAY 18 from 12pm to 2pm*** Step into this beautifully remodeled brick townhouse located in the highly desirable Townes of Moorefield community in the Town of Vienna. With over 2,300 square feet of finished space, 3 bedrooms, 2 full bathrooms and 2 half bathrooms, this spacious home combines timeless design with modern and recent upgrades. Gleaming hardwood floors welcome you on the main level, where an open-concept layout seamlessly connects the living and dining areas creating a warm and inviting space for relaxing or entertaining. The large gourmet eat-in kitchen is a chef's dream, featuring quartz countertops, stainless steel appliances, and abundant shaker style cabinetry that provide plenty of storage for all your culinary essentials. The stylishly renovated bathrooms showcase contemporary white vanities and quartz finishes, all while adding an elegant touch to every corner of the home. Throughout, you'll find additional features and updates including brand-new carpeting, two cozy wood burning fireplaces, a finished walk out basement and a large laundry room offering additional storage and functionality. The fully fenced-in backyard is perfect for outdoor gatherings, play, pets, or simply enjoying a quiet moment in your own private oasis and includes a storage shed. Parking is a breeze with a spacious private driveway that accommodates two vehicles right in front of the home and plenty of guest parking available throughout the community. Situated just minutes from the Vienna/GMU Metro station and I-66, this location is ideal for commuters. Yet the community itself offers a peaceful retreat with tree-lined streets, walking paths, benches and open green spaces. Residents of Townes of Moorefield also enjoy access to a community pool, tennis courts, and a playground. Directly adjacent to the neighborhood, Nottoway Park provides even more recreational options with ball fields, tennis courts, picnic areas, an exercise trail, a dog park, and expansive open fields. For those who appreciate the charm and convenience of small-town living, the Town of Vienna is just around the corner where one can explore a vibrant selection of local shops, award-winning restaurants, a lively farmers' market, the scenic WO&D Trail, and year-round community events. All of this, within the coveted Madison High School Pyramid.

3
beds

4
baths

2,390 Sq.Ft. LIVING AREA

3,168 Sq.Ft. lot

Angela Murphy

Angela Murphy

Soleded Bergada

Soleded Bergada

Features & Amenities

Interior

  • total bedrooms3
  • Total bathrooms4
  • full bathrooms2
  • half bathrooms2
  • Flooring Carpet, Ceramic Tile, Hardwood
  • Fireplace Wood
  • APPLIANCES Built-In Microwave, Dishwasher, Disposal, Dryer, Exhaust Fan, Stainless Steel Appliances, Oven/Range - Gas, Refrigerator, Water Heater, Dryer - Front Loading, Icemaker, Washer - Front Loading
  • other interior Features Bathroom - Walk-In Shower, Carpet, Ceiling Fan(s), Dining Area, Floor Plan - Traditional, Formal/Separate Dining Room, Kitchen - Eat-In, Recessed Lighting, Walk-in Closet(s), Wood Floors

Area & Lot

  • Status Sold
  • Date Sold June 10, 2025
  • Living Area2,390 Sq.Ft.
  • Lot Area3,168 Sq.Ft.
  • MLS® IDVAFX2231624
  • TypeResidential
  • YEAR BUILT1976
  • NeighborhoodNorthern Virginia
  • Architecture StylesColonial
  • Elementary SchoolMARSHALL ROAD
  • Middle SchoolTHOREAU
  • High SchoolMADISON

Exterior

  • STORIES3
  • water SourcePublic
  • roofShingle
  • parkingDriveway
  • HEAT TYPECentral
  • AIR CONDITIONINGCentral A/C
  • sewerPublic Sewer
  • SubstructureSlab, Permanent, Active Radon Mitigation
  • Disability FeaturesNone
  • HOA AmenitiesClub House, Jog/Walk Path, Tot Lots/Playground, Tennis Courts, Pool - Outdoor, Picnic Area

Financial

  • Sales Price$780,000
  • Real Estate Tax $8,012/yr
  • HOA $490/3 mos
  • Zoning 910
View Virtual Tour

Northern Virginia

Explore

Let's Work Together

Click above to learn about Keller Williams Realty International’s rise to #1, how KW Capital Properties began, and about the leadership that will continue to take us forward.

Follow Me on Instagram