
Leave a Message

Thank you for your message. We will be in touch with you shortly.

Explore Our Properties
10321 QUILLBACK STREET
SEE ALL PHOTOS
10321 QUILLBACK STREET
Courtesy of Redfin Corp
Sold

10321 QUILLBACK STREET

10321 QUILLBACK STREET, NEW MARKET, MD 21774

$561,000
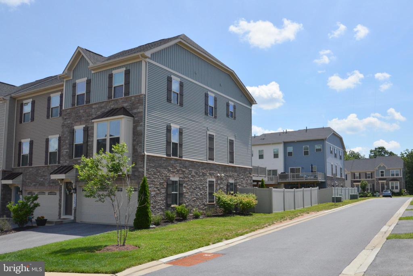
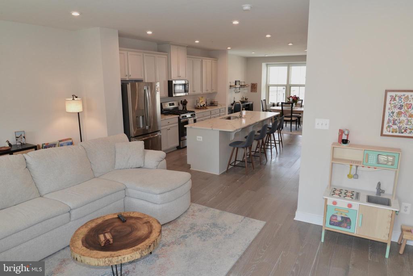
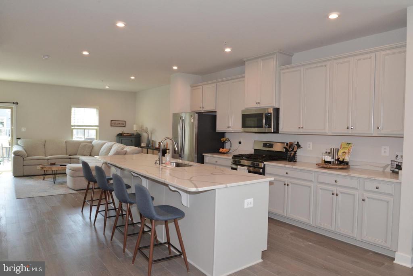
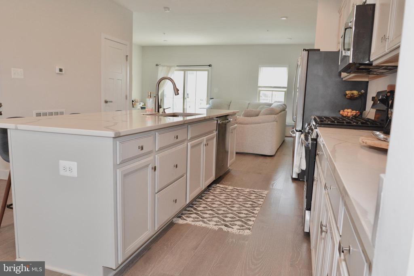
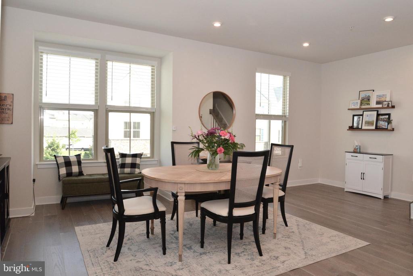
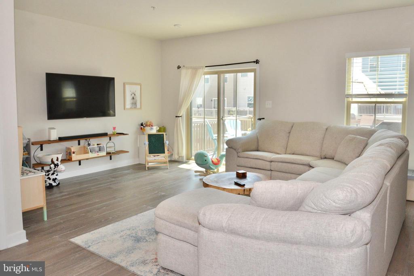
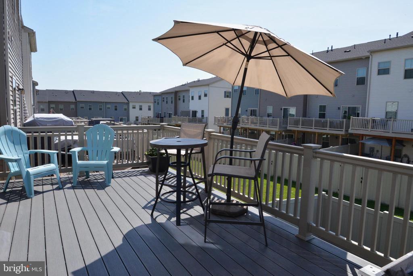
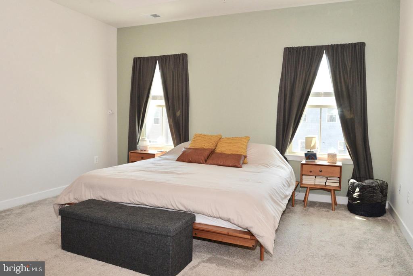
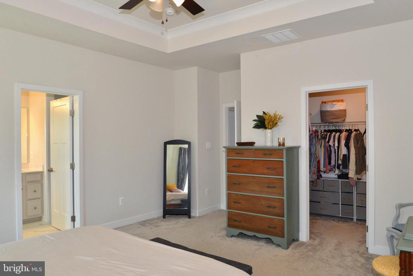
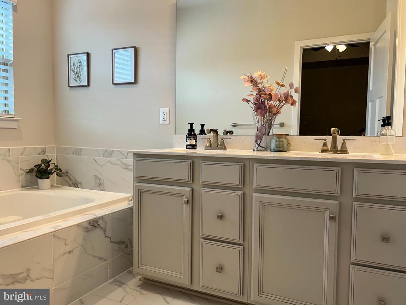
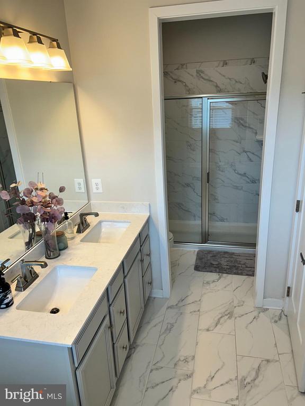
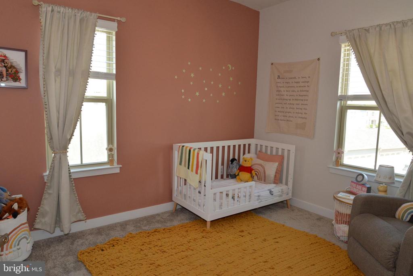
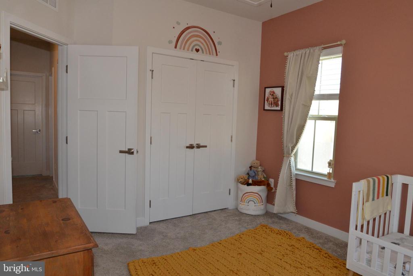
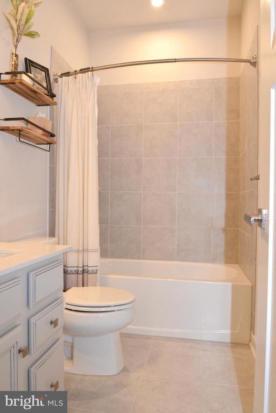
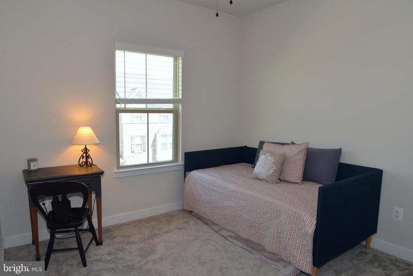
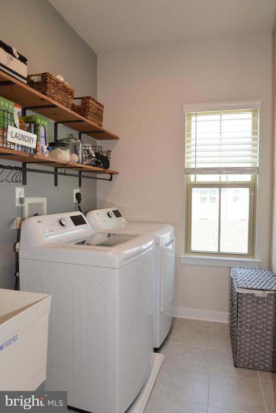
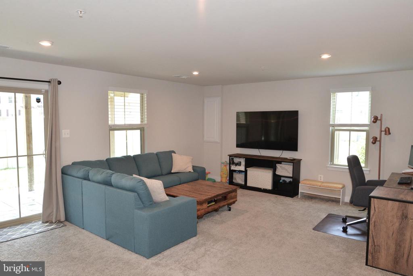
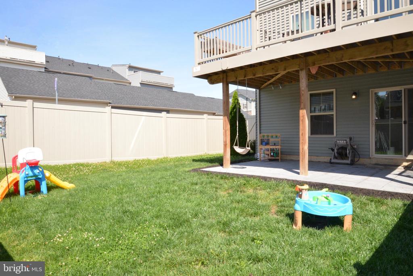
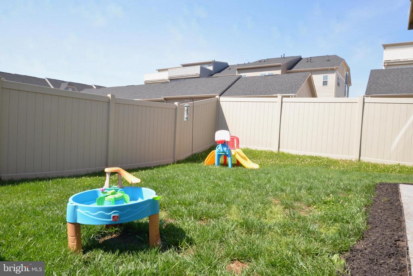
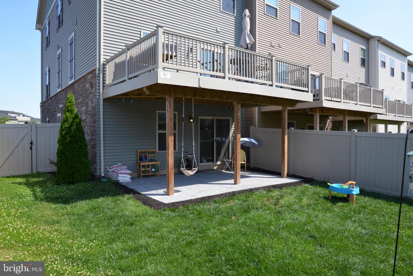
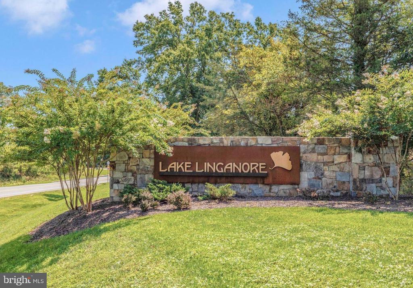
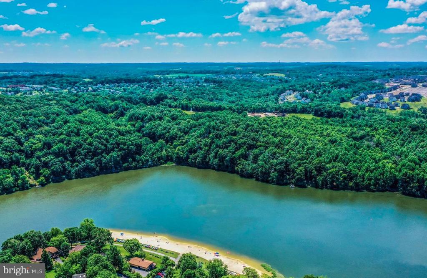
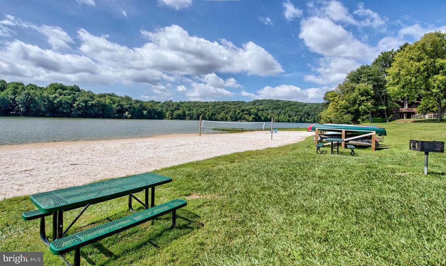
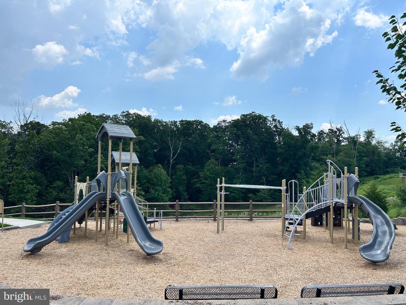
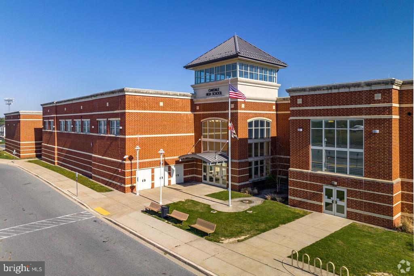
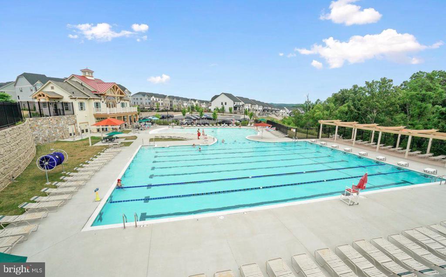
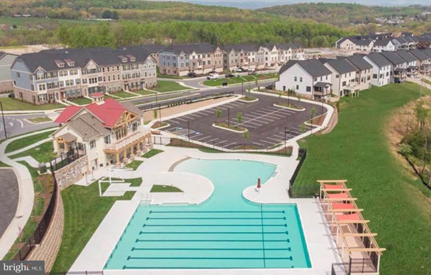
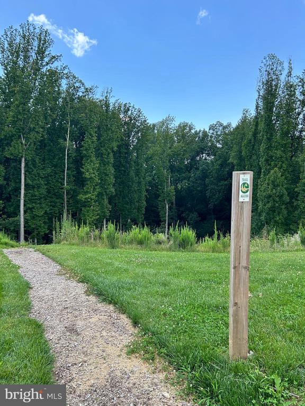
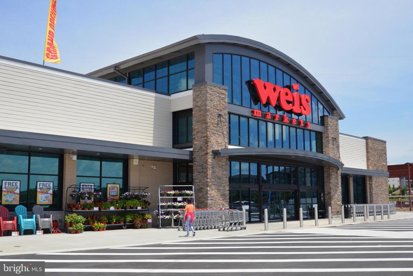
Your Dream Home Awaits in Award-Winning Lake Linganore! Discover the perfect blend of comfort and community in this beautiful end-unit townhouse in New Market's highly sought-after Lake Linganore. It offers a lifestyle designed for modern living, with its newest villages and amenities providing unparalleled convenience and recreation. This stunning home welcomes you with an open floor plan, perfect for today's dynamic lifestyle. The main floor is an entertainer's delight, featuring a large gourmet kitchen with a spacious island that seamlessly flows into a generous dining area and living room. Step outside from here onto a large entertainment deck with durable Trex flooring, ideal for al fresco dining. Upstairs, you'll find three comfortable bedrooms, including a magnificent primary suite. This private sanctuary boasts a large walk-in closet and an ensuite spa-like bathroom, complete with a relaxing soaking tub and a separate walk-in shower. For ultimate convenience, a large laundry room with a utility sink is also thoughtfully located on the bedroom level. The thoughtful design continues with a built-in garage providing easy access to the versatile flex space in the finished walkout basement. This expansive area, featuring an additional full bathroom, can effortlessly transform into a playroom, workout room, home office, or guest suite. From the basement, step out into your fully fenced yard with a patio, offering a private outdoor retreat. Imagine waking up to vacation-like serenity every day! At the heart of this inspiring community is the magnificent freshwater Lake Linganore, offering endless opportunities for outdoor enjoyment and recreation. With community beaches, swimming, boating, hiking, and fishing right at your doorstep. Don't miss your chance to experience resort-style living without ever leaving home! Beyond the lake, this neighborhood offers a diverse array of fantastic amenities. Enjoy sunny days at the community pool, watch the little ones play at the tot lots, and appreciate the convenience of having schools in the community. Daily errands are a breeze with the newly opened Weis Market just around the corner. Don't miss your chance to experience resort-style living without ever leaving home!

3
beds

4
baths

2,428 Sq.Ft. LIVING AREA

3,221 Sq.Ft. lot

Features & Amenities

Interior

  • total bedrooms3
  • Total bathrooms4
  • full bathrooms3
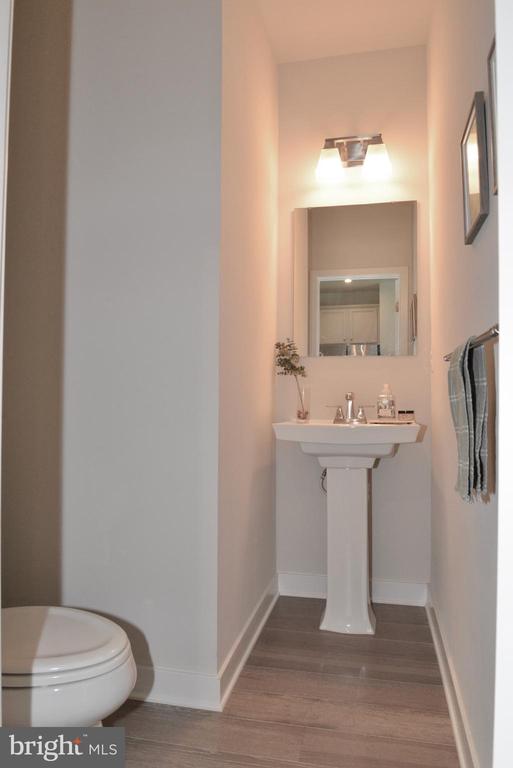
  • half bathroom1
  • Laundry room Upper Floor
  • APPLIANCES Built-In Microwave, Dishwasher, Disposal, Dryer, Icemaker, ENERGY STAR Refrigerator, Oven - Self Cleaning, Oven/Range - Gas, Stainless Steel Appliances, Washer
  • other interior Features Bathroom - Soaking Tub, Bathroom - Walk-In Shower, Carpet, Family Room Off Kitchen, Floor Plan - Open, Kitchen - Island, Recessed Lighting, Dining Area, Kitchen - Gourmet, Walk-in Closet(s), Window Treatments

Area & Lot

  • Status Sold
  • Date Sold July 20, 2026
  • Living Area2,428 Sq.Ft.
  • Total Area2,428 Sq.Ft.
  • Lot Area3,221 Sq.Ft.
  • MLS® IDMDFR2081758
  • TypeResidential
  • YEAR BUILT2020
  • Architecture StylesColonial
  • Elementary SchoolOAKDALE
  • Middle SchoolOAKDALE
  • High SchoolOAKDALE
  • School DistrictFREDERICK COUNTY PUBLIC SCHOOLS

Exterior

  • STORIES3
  • Garage Space2.0
  • water SourcePublic
  • utilitiesElectric Available
  • PoolYes - Community
  • roofShingle
  • lot featuresBacks - Open Common Area, Corner, Rear Yard
  • parkingAttached Garage, Driveway
  • HEAT TYPEForced Air
  • AIR CONDITIONINGCentral A/C
  • sewerPublic Sewer
  • SubstructurePermanent
  • Disability FeaturesNone
  • HOA AmenitiesBeach, Boat Ramp, Basketball Courts, Jog/Walk Path, Lake, Pool - Outdoor, Tennis Courts, Tot Lots/Playground, Water/Lake Privileges, Bike Trail, Volleyball Courts

Financial

  • Sales Price$561,000
  • Real Estate Tax $6,192/yr
  • HOA $159/mo
  • Zoning RESIDENTIAL

Let's Work Together

Click above to learn about Keller Williams Realty International’s rise to #1, how KW Capital Properties began, and about the leadership that will continue to take us forward.

Follow Me on Instagram