10319 GREENTOP ROAD
10319 GREENTOP ROAD
10319 GREENTOP ROAD
10319 GREENTOP ROAD
10319 GREENTOP ROAD
10319 GREENTOP ROAD
10319 GREENTOP ROAD
10319 GREENTOP ROAD
10319 GREENTOP ROAD
10319 GREENTOP ROAD
10319 GREENTOP ROAD
10319 GREENTOP ROAD
10319 GREENTOP ROAD
10319 GREENTOP ROAD
10319 GREENTOP ROAD
10319 GREENTOP ROAD
10319 GREENTOP ROAD
10319 GREENTOP ROAD
10319 GREENTOP ROAD
10319 GREENTOP ROAD
10319 GREENTOP ROAD
10319 GREENTOP ROAD
10319 GREENTOP ROAD
10319 GREENTOP ROAD
10319 GREENTOP ROAD
10319 GREENTOP ROAD
10319 GREENTOP ROAD
10319 GREENTOP ROAD
SEE ALL PHOTOS
10319 GREENTOP ROAD
10319 GREENTOP ROAD
10319 GREENTOP ROAD
10319 GREENTOP ROAD
10319 GREENTOP ROAD
10319 GREENTOP ROAD
10319 GREENTOP ROAD
10319 GREENTOP ROAD
10319 GREENTOP ROAD
10319 GREENTOP ROAD
10319 GREENTOP ROAD
10319 GREENTOP ROAD
10319 GREENTOP ROAD
10319 GREENTOP ROAD
10319 GREENTOP ROAD
10319 GREENTOP ROAD
10319 GREENTOP ROAD
10319 GREENTOP ROAD
10319 GREENTOP ROAD
10319 GREENTOP ROAD
10319 GREENTOP ROAD
10319 GREENTOP ROAD
10319 GREENTOP ROAD
10319 GREENTOP ROAD
10319 GREENTOP ROAD
10319 GREENTOP ROAD
10319 GREENTOP ROAD
10319 GREENTOP ROAD
Sold

10319 GREENTOP ROAD

10319 GREENTOP ROAD, COCKEYSVILLE, MD 21030

$437,500
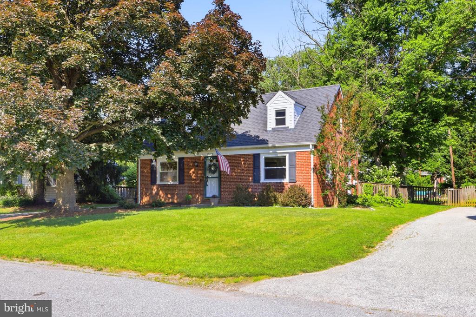
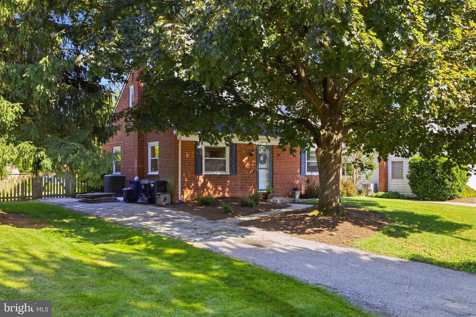
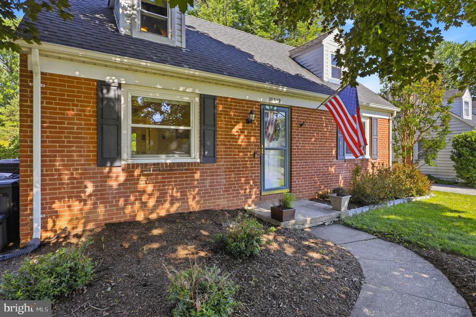
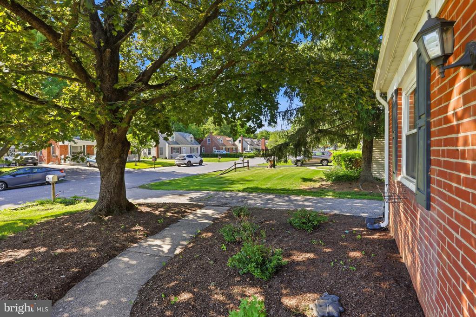
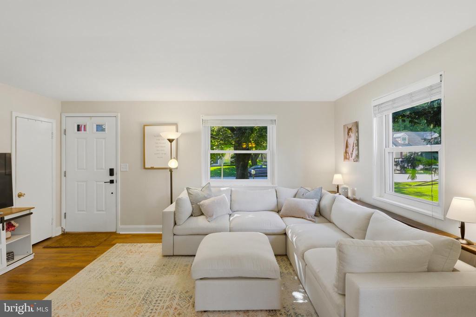
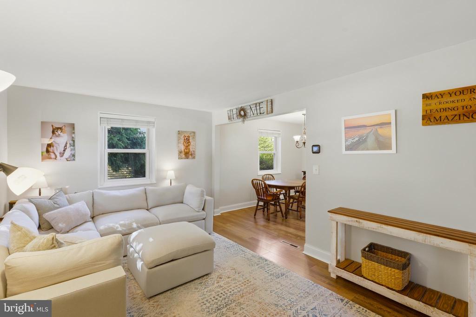
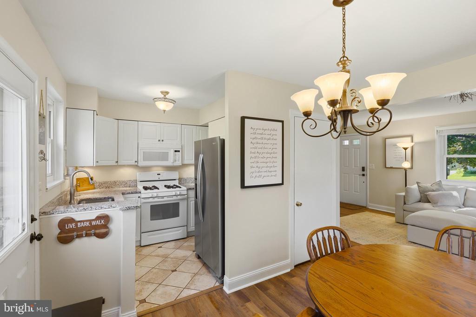
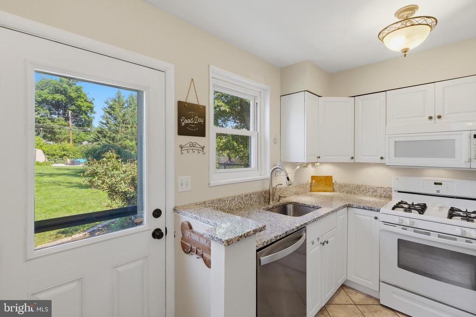
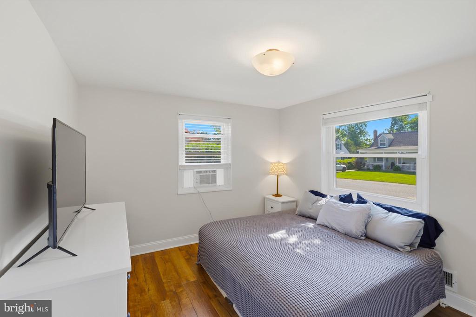
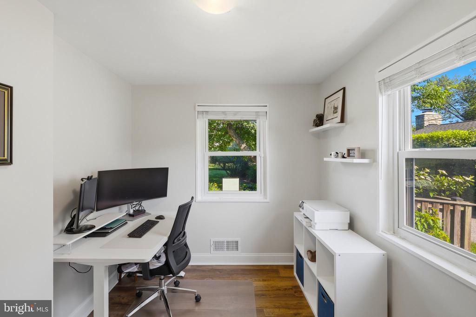
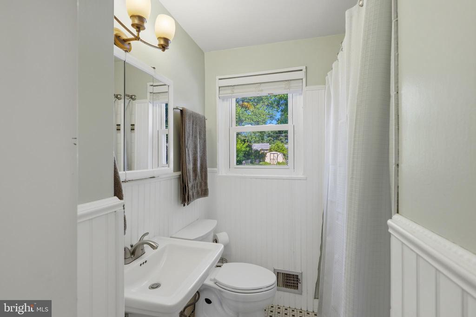
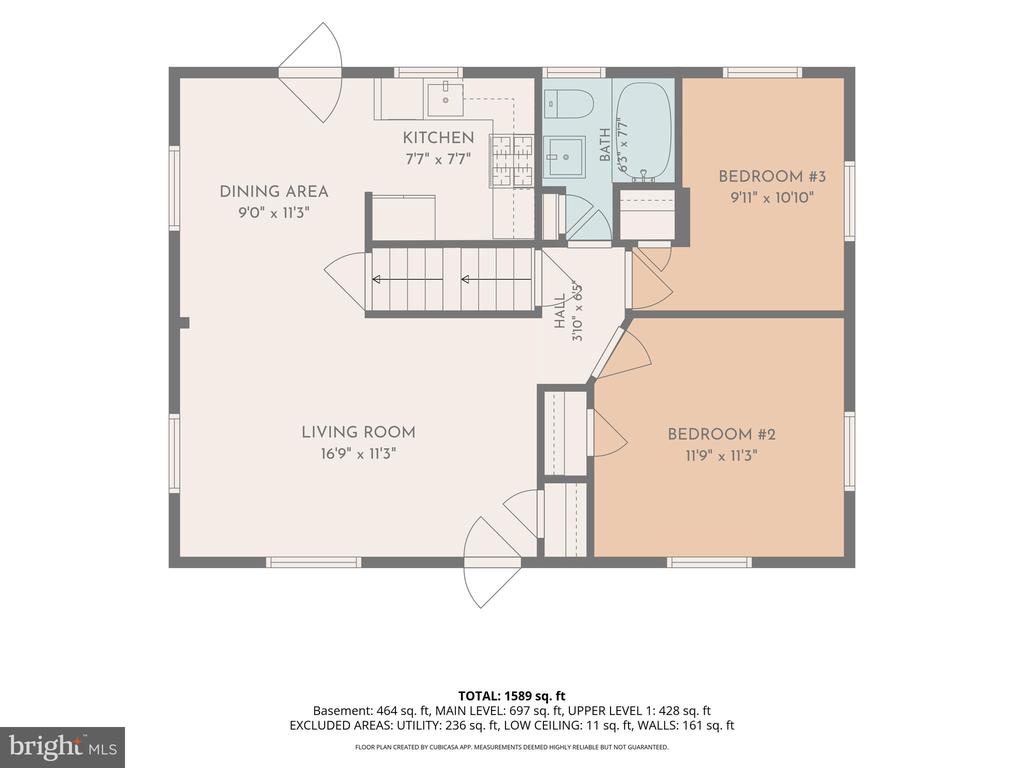
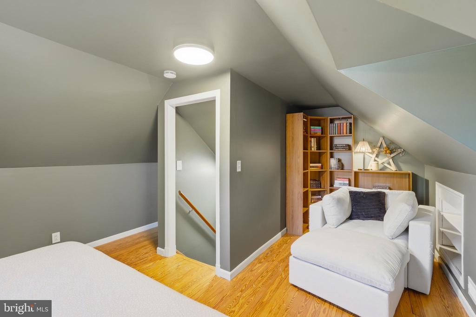
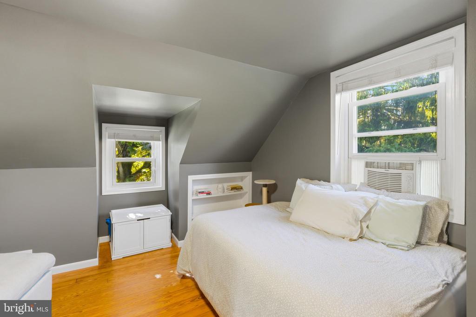
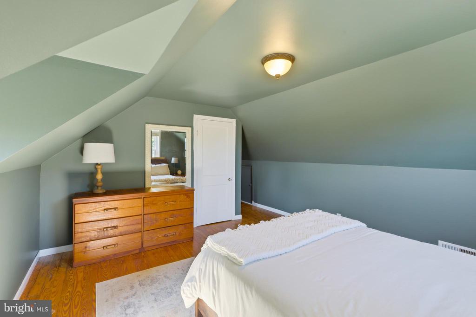
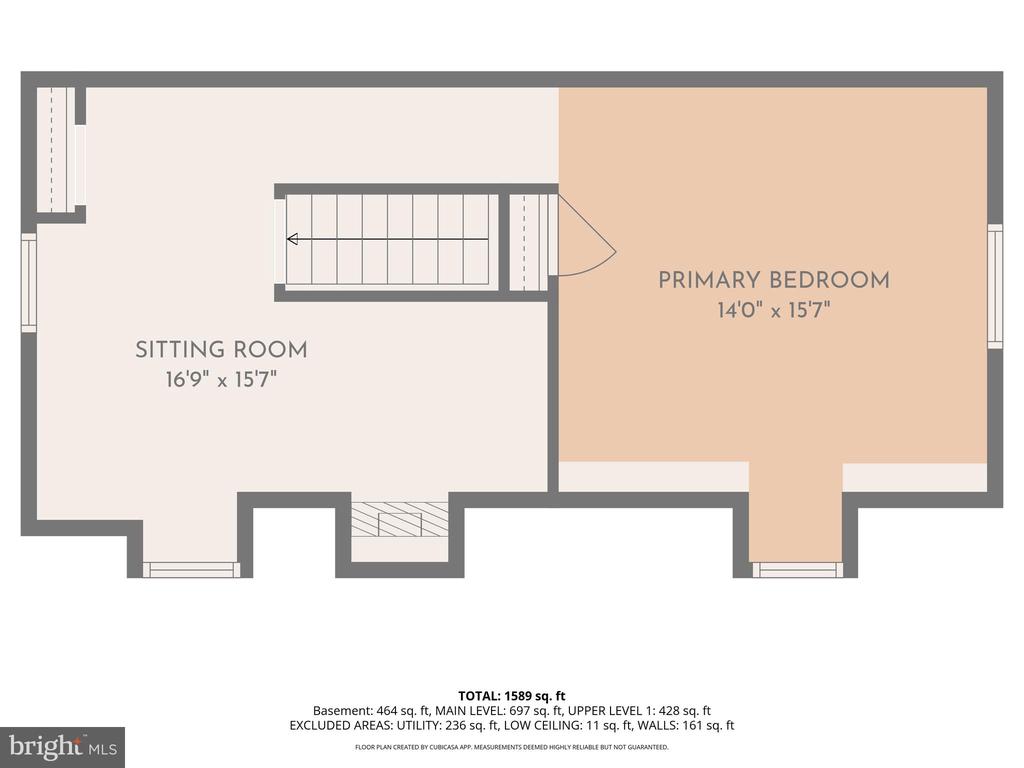
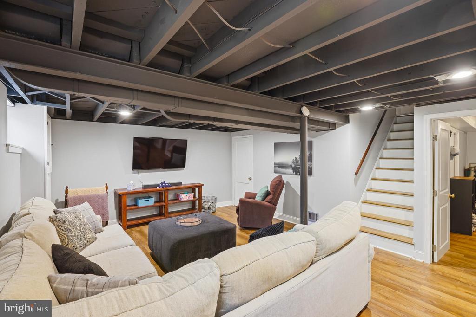
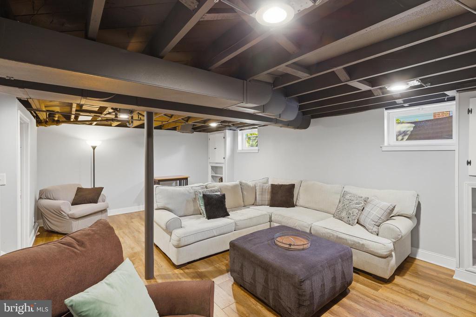
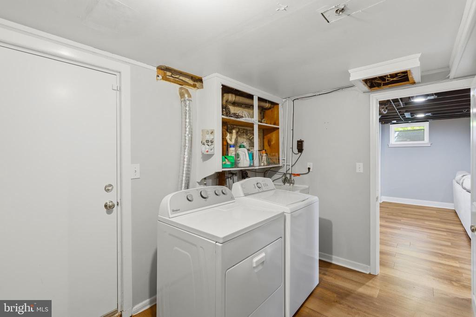
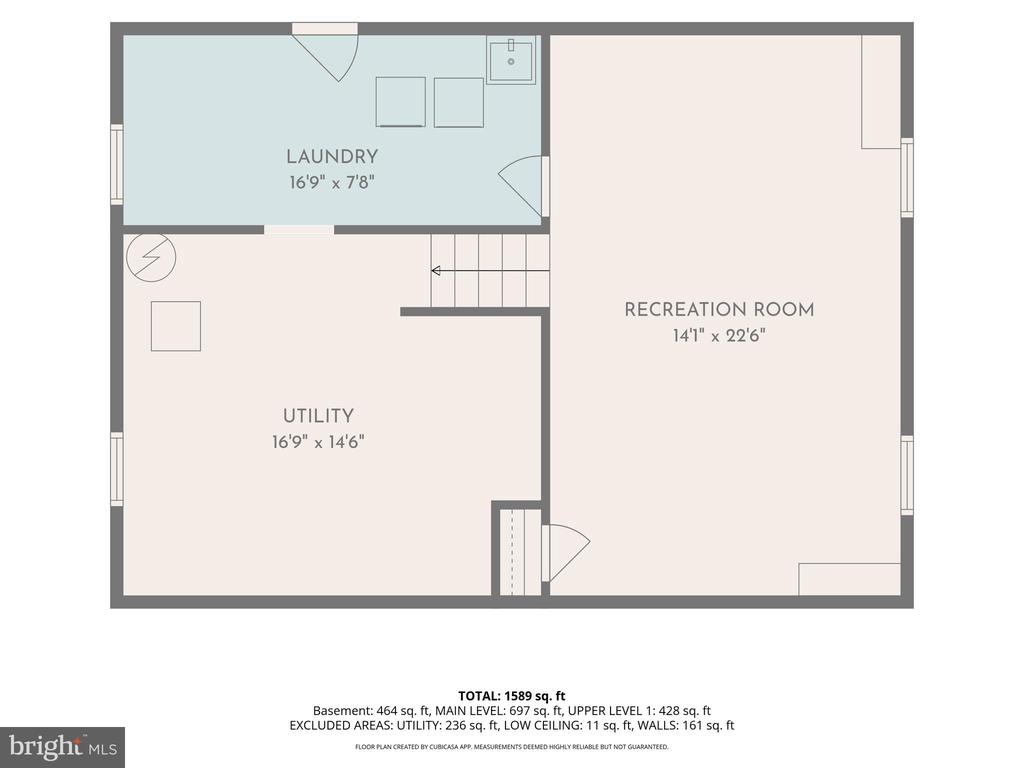
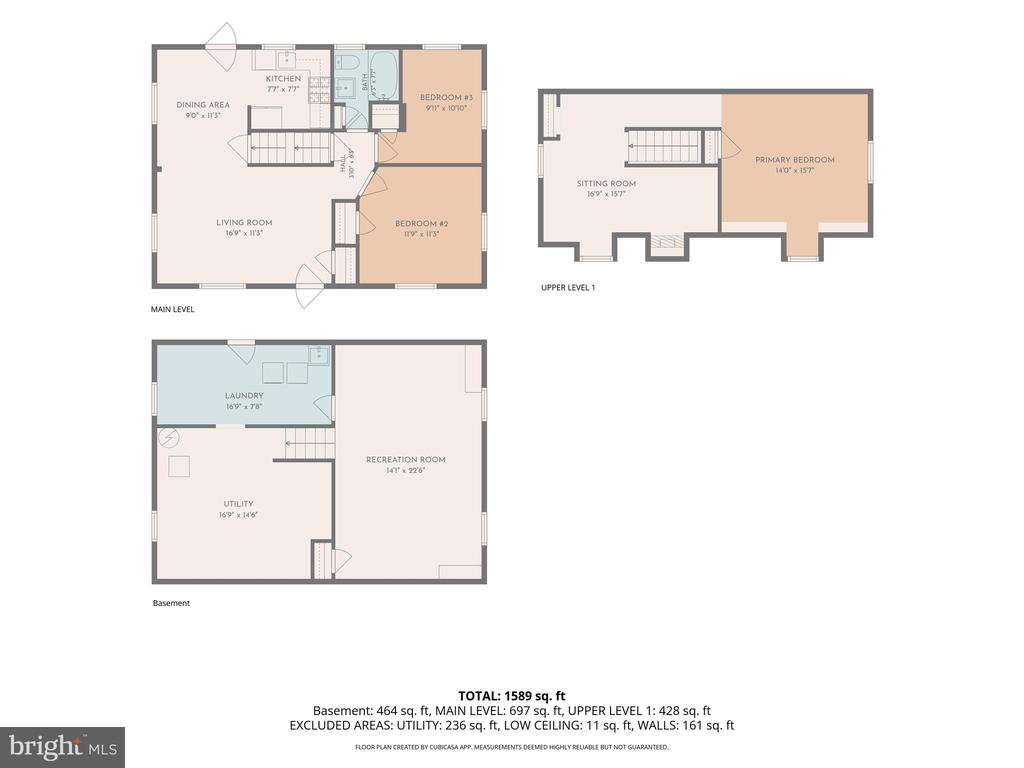
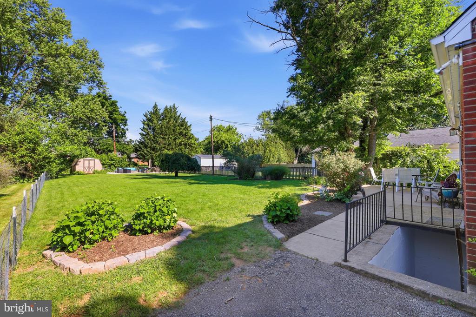
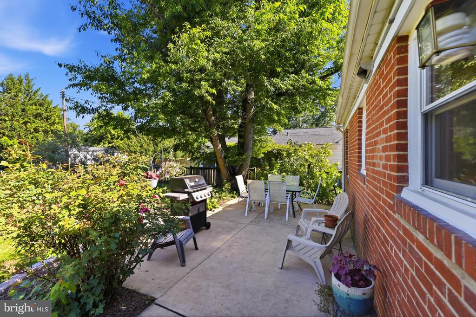
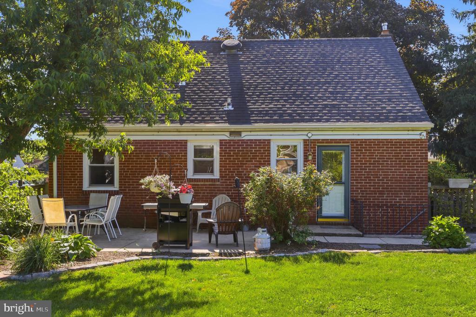
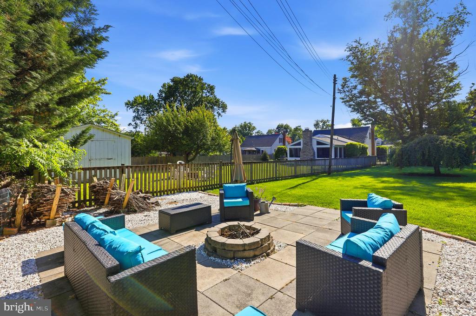
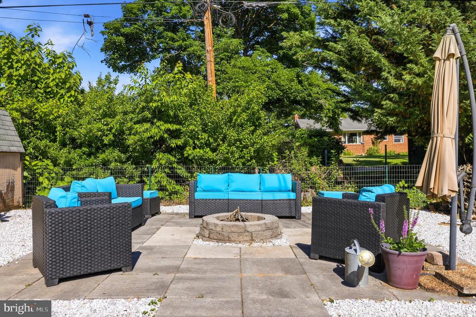
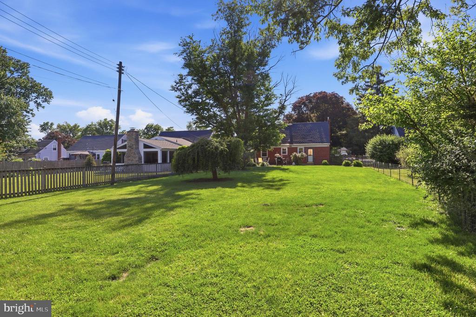
Fantastic all-brick Cape Cod on a no-through street in Cockeysville!! This 3 bedroom, 1 bath home offers hardwood floors, a bright living/dining area, updated kitchen with stainless steel appliances, and two main-level bedrooms. The upper level features a spacious bedroom plus bonus sitting room, perfect for an office, dressing area, nursery, or retreat. The partially finished lower level adds extra living space, laundry, storage, and walkout stairs. Enjoy the enormous fenced, level yard with patio, fire pit area, shed, and exterior lighting. Major updates include architectural shingle roof 2013, HVAC 2026, water heater 2025, heating system 2021, refrigerator 2022, dishwasher 2018, LVP flooring, and patio/fire pit area 2021 & MORE! Move-in ready and full of charm!

3
beds

1
bath

1,980 Sq.Ft. LIVING AREA

0.27 Acres lot

Kim Barton

Kim Barton

Features & Amenities

Interior

  • total bedrooms3
  • Total bathroom1
  • full bathroom1
  • Laundry room Basement
  • Flooring Luxury Vinyl Plank, Hardwood
  • APPLIANCES Built-In Microwave, Dishwasher, Dryer - Gas, Exhaust Fan, Microwave, Oven - Self Cleaning, Oven - Single, Refrigerator, Stainless Steel Appliances, Washer, Water Heater
  • other interior Features Attic/House Fan, Built-Ins, Dining Area, Entry Level Bedroom, Bathroom - Tub Shower, Upgraded Countertops, Window Treatments, Wood Floors

Area & Lot

  • Status Sold
  • Date Sold July 20, 2026
  • Living Area1,980 Sq.Ft.
  • Total Area1,980 Sq.Ft.
  • Lot Area0.27 Acres
  • MLS® IDMDBC2164998
  • TypeResidential
  • YEAR BUILT1955
  • NeighborhoodMaryland
  • Architecture StylesCape Cod
  • View DescriptionGarden/Lawn
  • Elementary SchoolMAYS CHAPEL
  • Middle SchoolCOCKEYSVILLE
  • High SchoolDULANEY
  • School DistrictBALTIMORE COUNTY PUBLIC SCHOOLS

Exterior

  • STORIES3
  • water SourcePublic
  • PoolNo Pool
  • roofArchitectural Shingle
  • lot featuresLandscaping, Front Yard, Level, No Thru Street, Rear Yard
  • parkingDriveway
  • HEAT TYPECentral
  • AIR CONDITIONINGAttic Fan, Central A/C
  • sewerPublic Sewer
  • SubstructureActive Radon Mitigation, Block
  • Disability FeaturesNone
  • security FeaturesCarbon Monoxide Detectors, Smoke Detector
  • other exterior FeaturesExterior Lighting, Flood Lights, Gutter System

Financial

  • Sales Price$437,500
  • Real Estate Tax $4,430/yr
  • Zoning R

Maryland

Explore

Let's Work Together

Click above to learn about Keller Williams Realty International’s rise to #1, how KW Capital Properties began, and about the leadership that will continue to take us forward.

Follow Me on Instagram