Leave a Message

Thank you for your message. We will be in touch with you shortly.

Explore Our Properties
1015 NUGENT WAY
1015 NUGENT WAY
1015 NUGENT WAY
1015 NUGENT WAY
1015 NUGENT WAY
1015 NUGENT WAY
1015 NUGENT WAY
1015 NUGENT WAY
1015 NUGENT WAY
1015 NUGENT WAY
1015 NUGENT WAY
1015 NUGENT WAY
1015 NUGENT WAY
1015 NUGENT WAY
1015 NUGENT WAY
1015 NUGENT WAY
1015 NUGENT WAY
1015 NUGENT WAY
1015 NUGENT WAY
1015 NUGENT WAY
1015 NUGENT WAY
1015 NUGENT WAY
1015 NUGENT WAY
1015 NUGENT WAY
1015 NUGENT WAY
1015 NUGENT WAY
1015 NUGENT WAY
1015 NUGENT WAY
1015 NUGENT WAY
1015 NUGENT WAY
1015 NUGENT WAY
1015 NUGENT WAY
1015 NUGENT WAY
1015 NUGENT WAY
1015 NUGENT WAY
1015 NUGENT WAY
1015 NUGENT WAY
1015 NUGENT WAY
1015 NUGENT WAY
1015 NUGENT WAY
1015 NUGENT WAY
1015 NUGENT WAY
1015 NUGENT WAY
1015 NUGENT WAY
1015 NUGENT WAY
1015 NUGENT WAY
SEE ALL PHOTOS
1015 NUGENT WAY
1015 NUGENT WAY
1015 NUGENT WAY
1015 NUGENT WAY
1015 NUGENT WAY
1015 NUGENT WAY
1015 NUGENT WAY
1015 NUGENT WAY
1015 NUGENT WAY
1015 NUGENT WAY
1015 NUGENT WAY
1015 NUGENT WAY
1015 NUGENT WAY
1015 NUGENT WAY
1015 NUGENT WAY
1015 NUGENT WAY
1015 NUGENT WAY
1015 NUGENT WAY
1015 NUGENT WAY
1015 NUGENT WAY
1015 NUGENT WAY
1015 NUGENT WAY
1015 NUGENT WAY
1015 NUGENT WAY
1015 NUGENT WAY
1015 NUGENT WAY
1015 NUGENT WAY
1015 NUGENT WAY
1015 NUGENT WAY
1015 NUGENT WAY
1015 NUGENT WAY
1015 NUGENT WAY
1015 NUGENT WAY
1015 NUGENT WAY
1015 NUGENT WAY
1015 NUGENT WAY
1015 NUGENT WAY
1015 NUGENT WAY
1015 NUGENT WAY
1015 NUGENT WAY
1015 NUGENT WAY
1015 NUGENT WAY
1015 NUGENT WAY
1015 NUGENT WAY
1015 NUGENT WAY
1015 NUGENT WAY
For Sale

1015 NUGENT WAY

1015 NUGENT WAY, YORK, PA 17402

$479,900
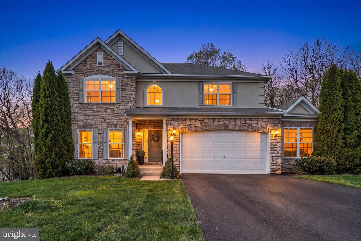
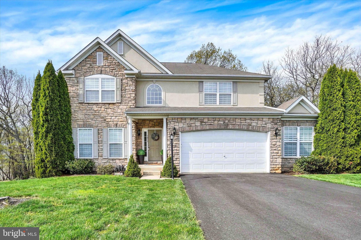
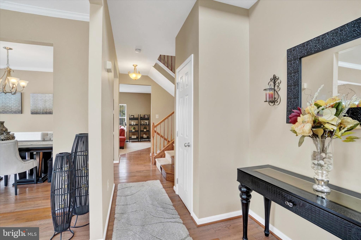
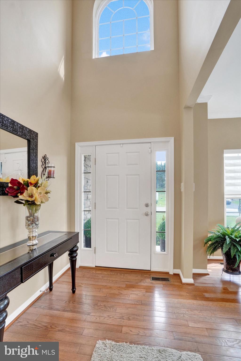
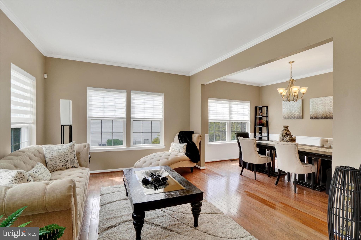
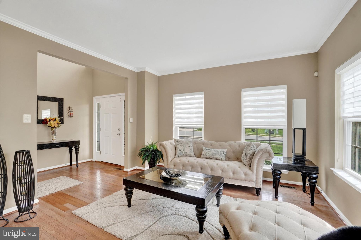
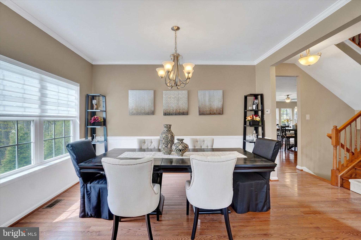
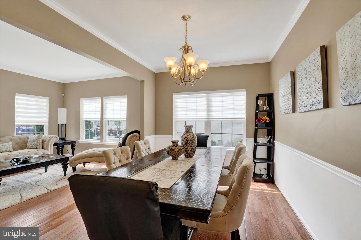
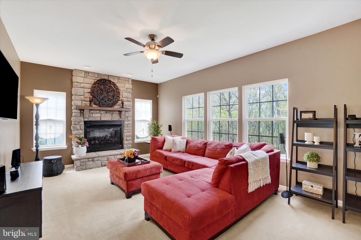
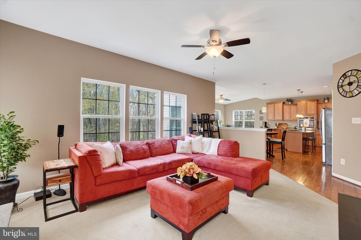
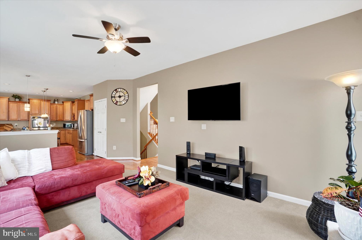
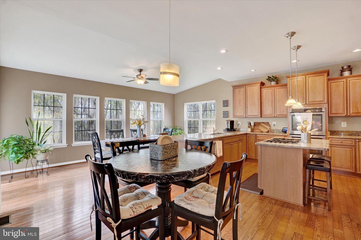
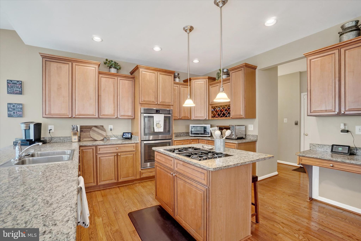
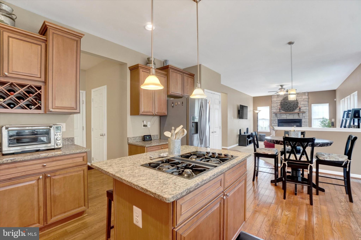
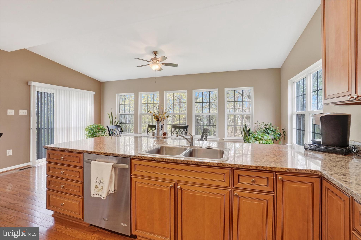
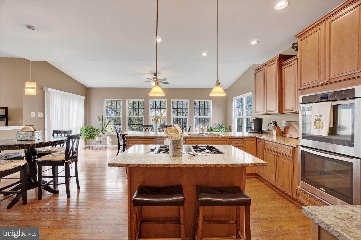
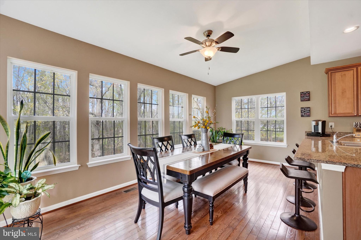
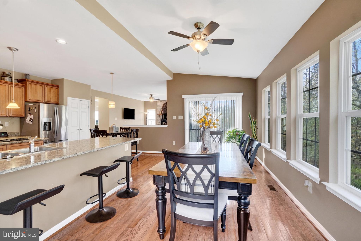
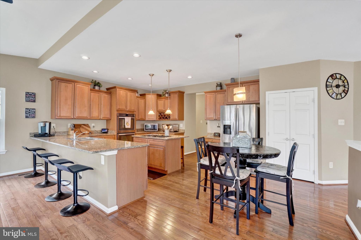
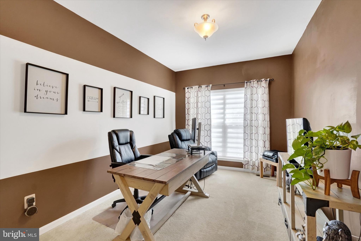
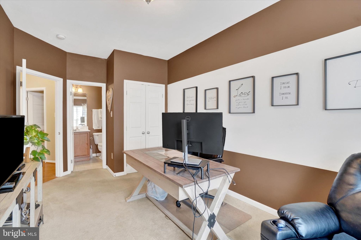
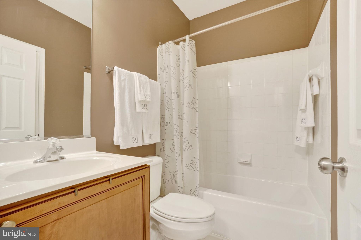
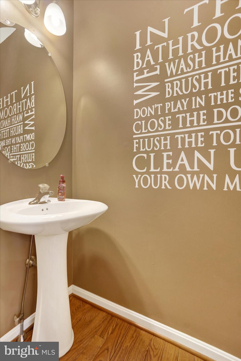
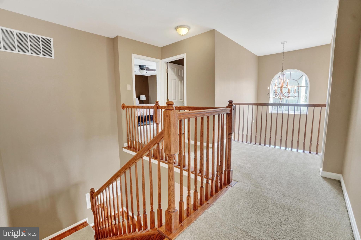
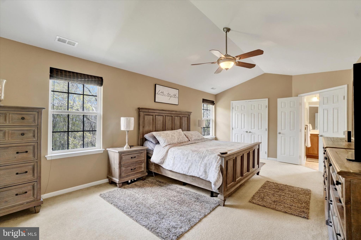
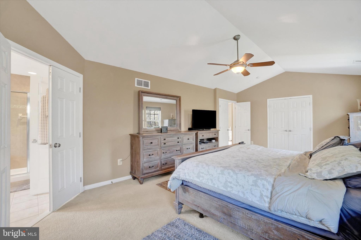
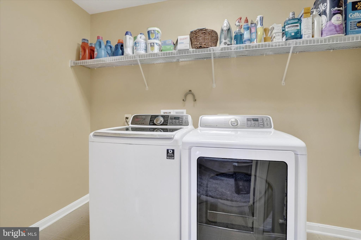
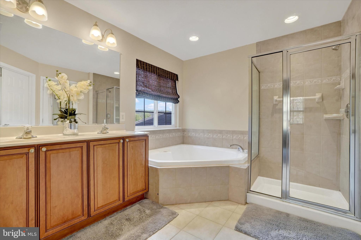
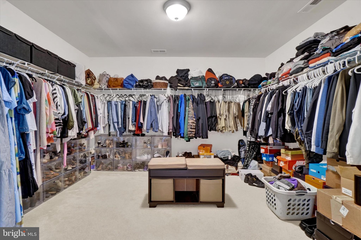
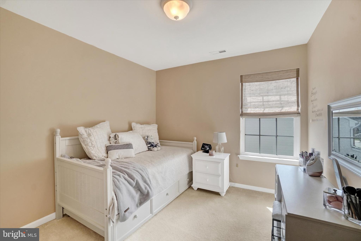
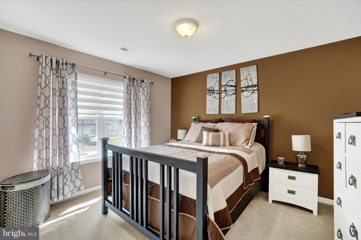
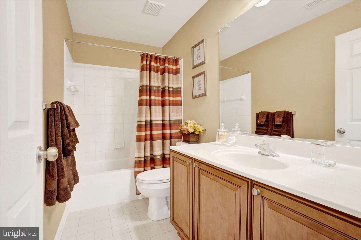
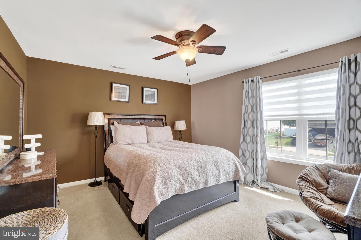
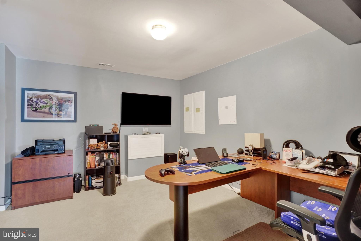
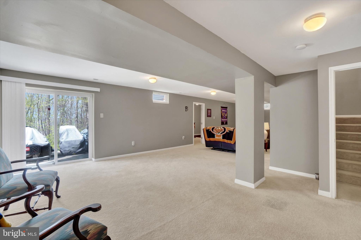
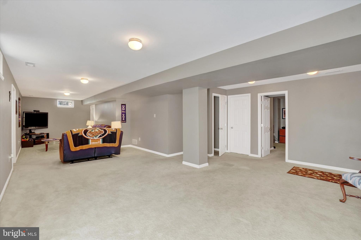
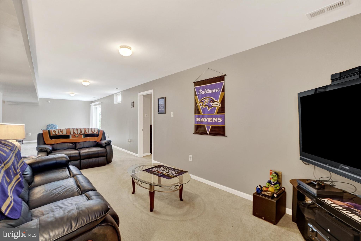
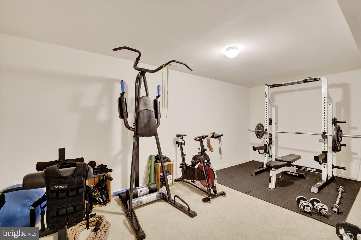
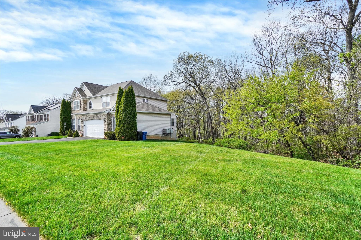
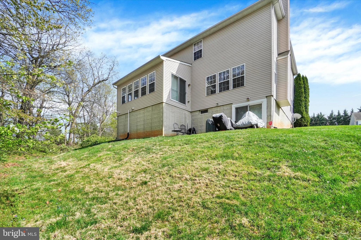
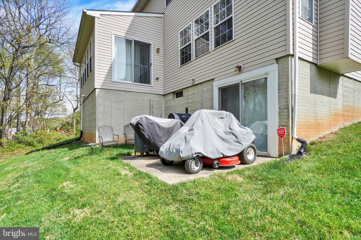
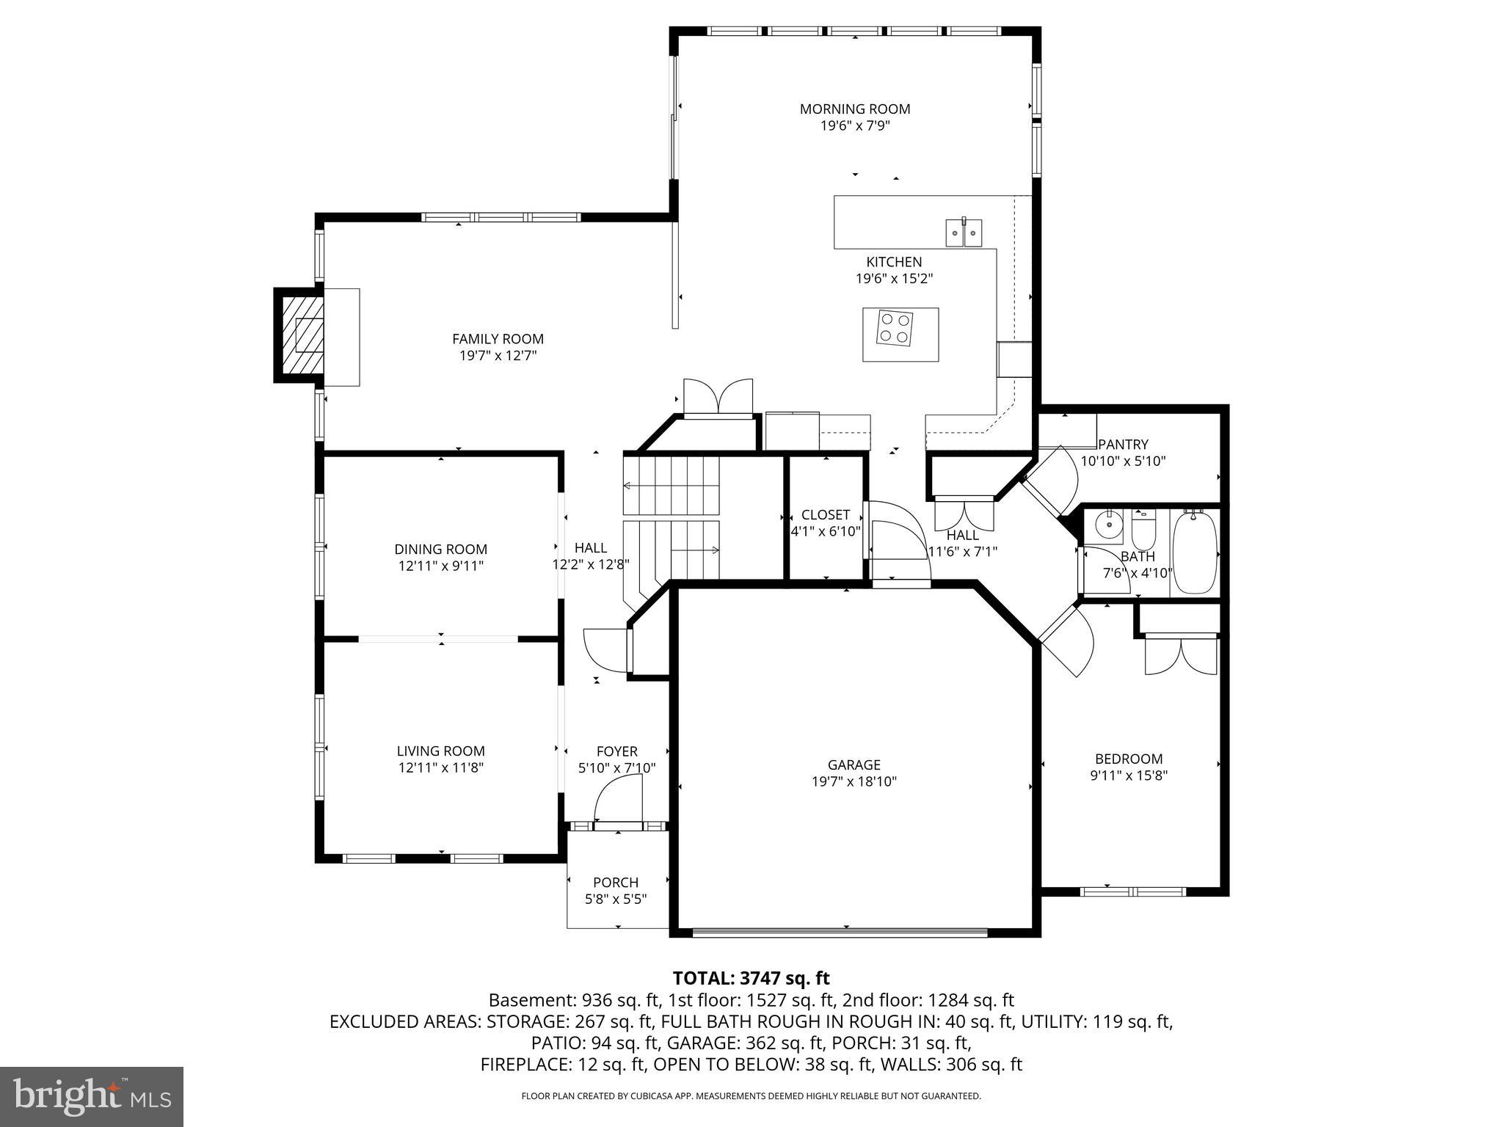
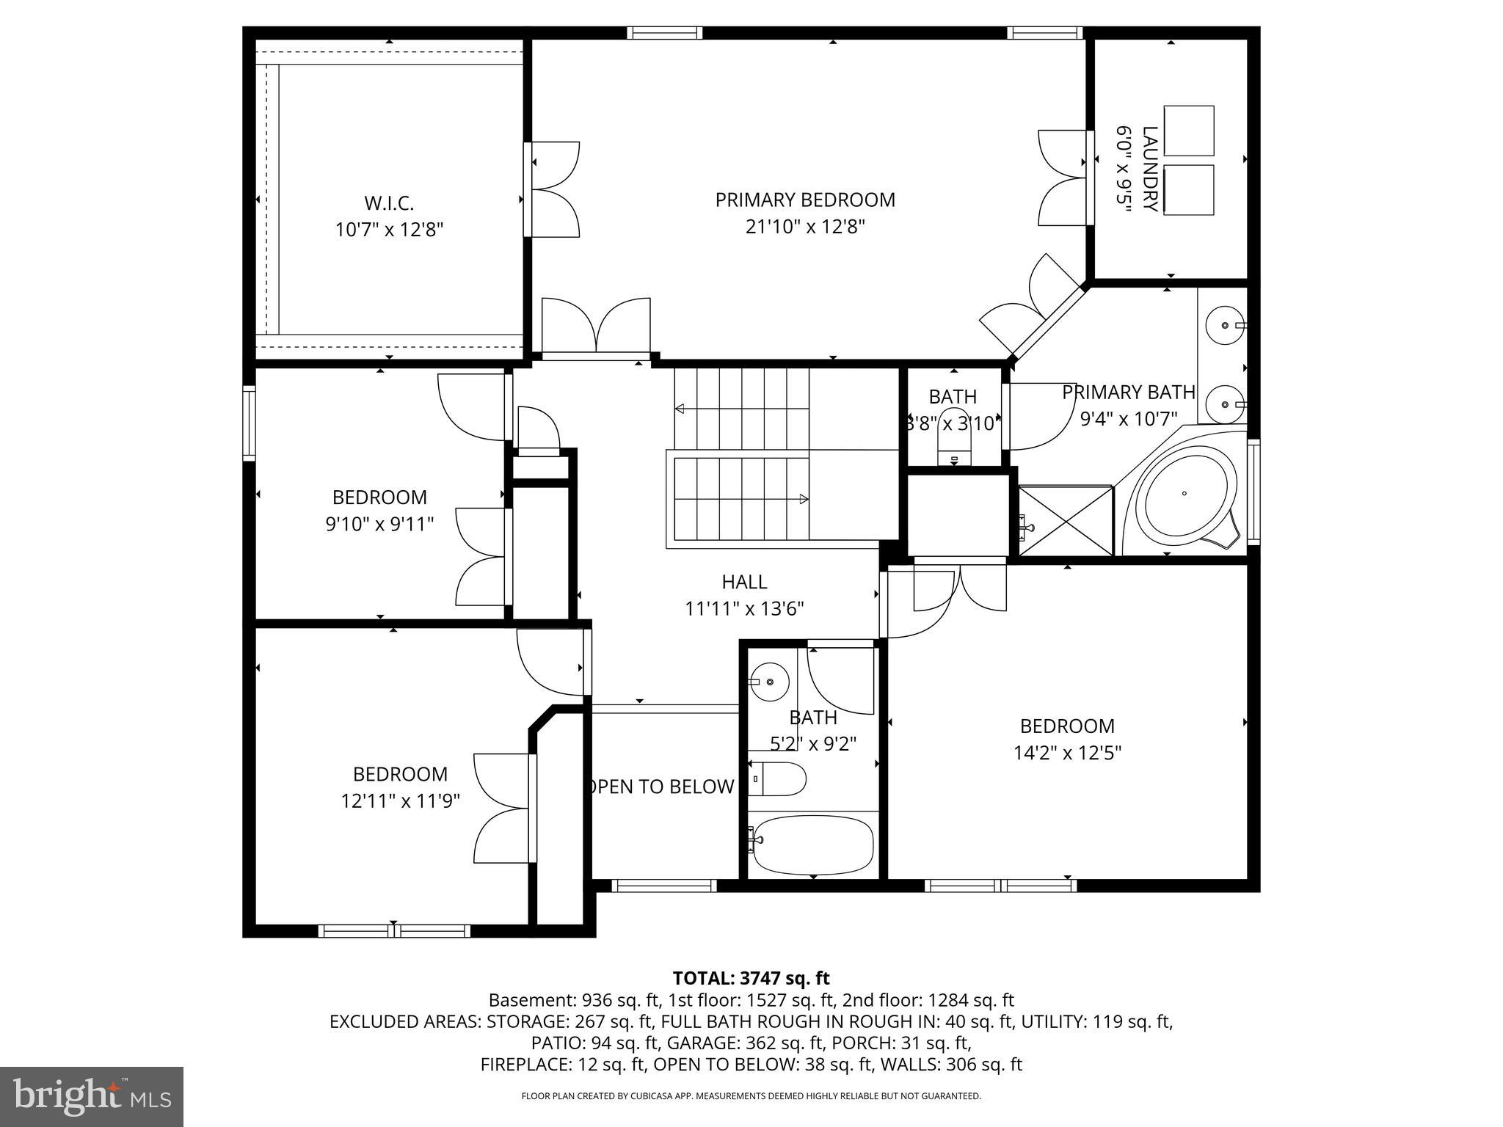
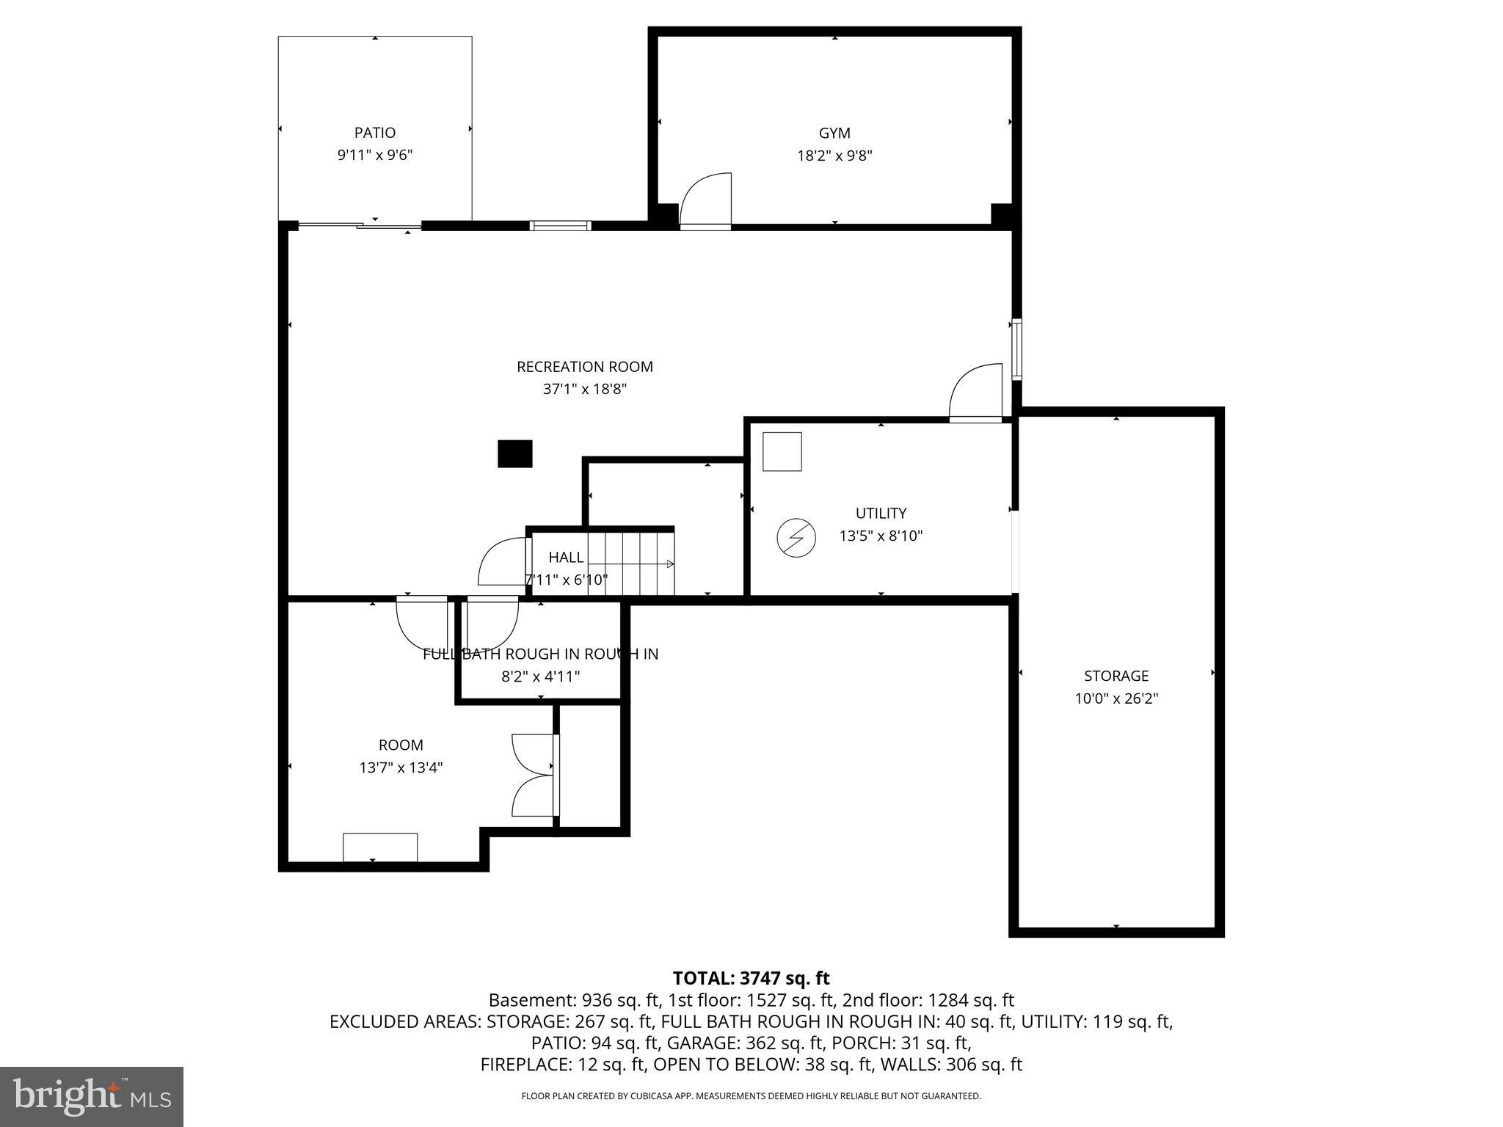
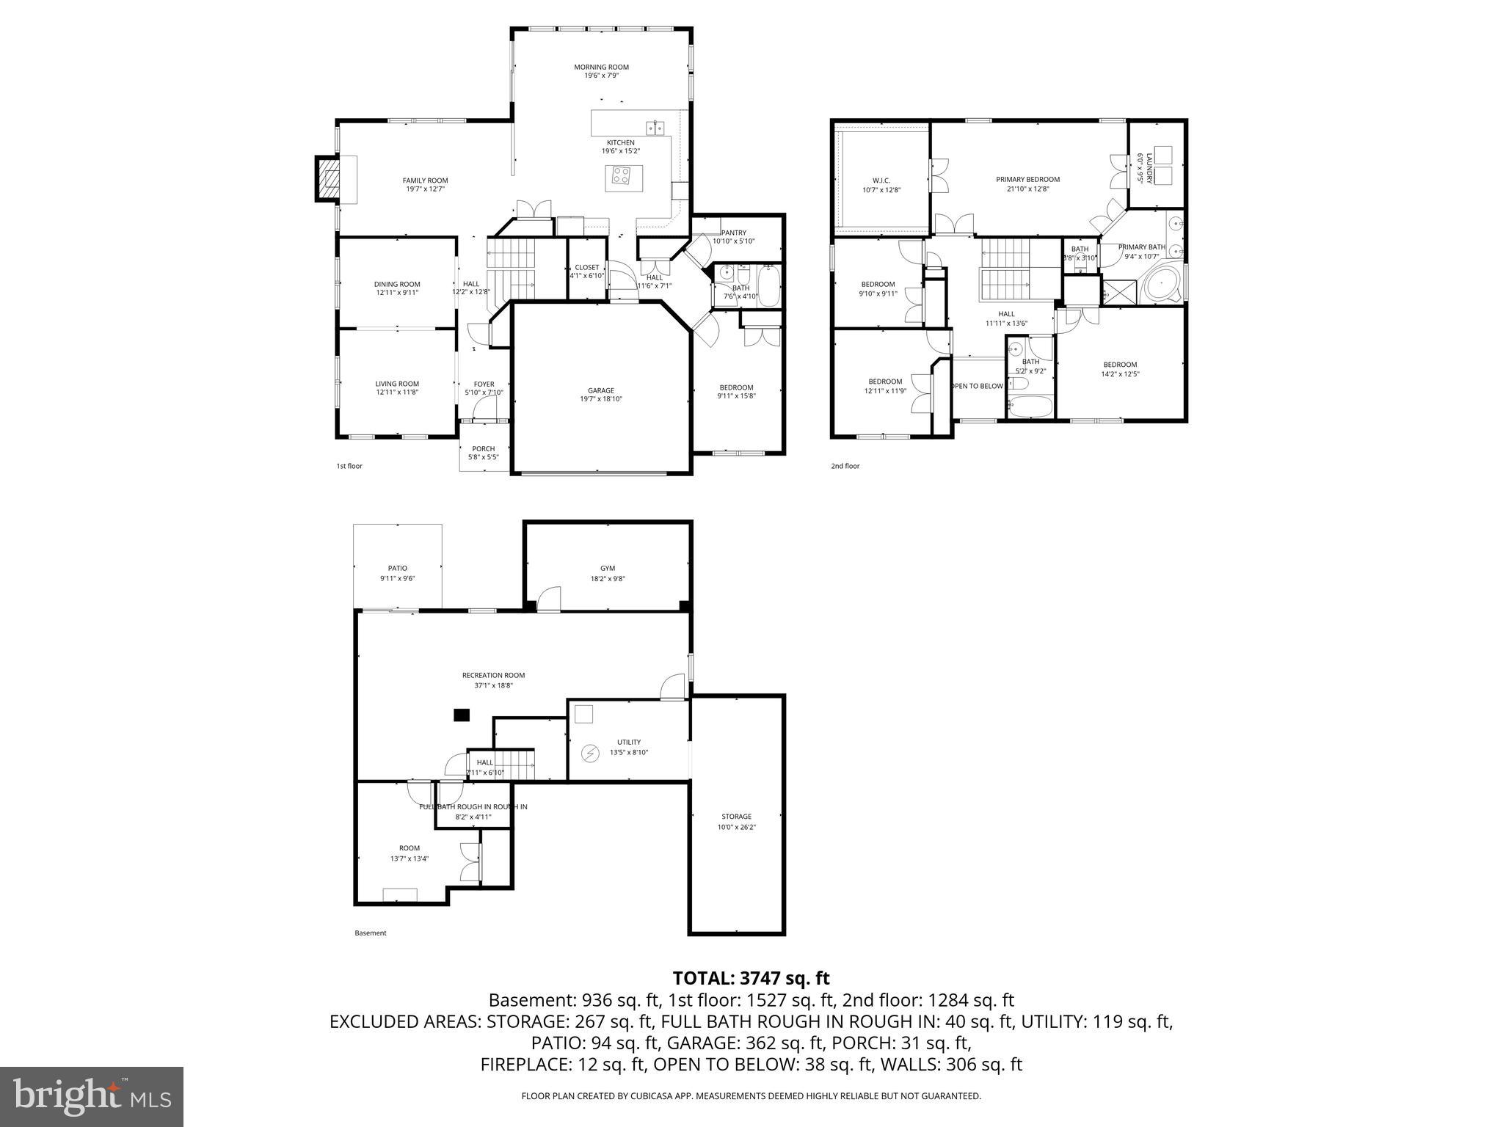
Welcome to this exceptional home offering space, functionality, and thoughtful design throughout. Featuring 5 bedrooms, 3 full baths and 1 half bath this property provides a versatile layout to accommodate a variety of living needs. The main level includes a desirable first-floor bedroom or office and full bath.t. Family room complete with a gas fireplace, creating a comfortable and inviting atmosphere. Formal dining room and living room with gorgeous hardwood floors and 2 story foyer. The gourmet kitchen is equipped with beautiful granite countertops and large bar seating 4-6. An entertainer's delight! Kitchen also features dining area, double ovens, stainless appliances, wine storage, and pantry. The kitchen flows seamlessly into a bright spacious morning room filled with natural light. Upstairs, the spacious primary suite is well-appointed with luxurious bath featuring double sinks and corner jacuzzi tub and shower. Can we talk about the massive walk-in closet?! Additional 3 generous sized bedrooms provide flexibility for a variety of uses. Convenience continues with an upper-level laundry room eliminating the need to carry laundry between floors. The home also features dual-zone heating and cooling for enhanced comfort throughout the seasons. The finished walkout basement expands the living space with rec-room, exercise area, and bonus room that can function as additional bedroom or workspace. A rough-in for a future full bath adds even more potential. Additional highlights include and EV charging station, adding modern convenience for today's lifestyle. With its generous space, smart layout, and modern features, this home is ready to accommodate a wide range of needs. This is a true showstopper!! Professional photos to come!!

5
beds

4
baths

3,576 Sq.Ft. LIVING AREA

0.61 Acres lot

Joseph Jones

Joseph Jones

Features & Amenities

Interior

  • total bedrooms5
  • Total bathrooms4
  • full bathrooms3
  • half bathroom1
  • Laundry room Upper Level
  • Flooring Carpet, Wood, Ceramic Tile, Hardwood
  • Fireplace Gas, Stone
  • APPLIANCES Double Oven, Gas Water Heater, Dishwasher, Disposal, Refrigerator, Stainless Steel Appliance(s), Washer, Ice Maker, Microwave, Cooktop
  • other interior Features Kitchen Island, Ceiling Fan(s), Pantry, Recessed Lighting, Walk-In Closet(s), Vaulted Ceiling(s), High Ceilings, Crown Molding, Open Floorplan

Area & Lot

  • Status For Sale
  • Living Area3,576 Sq.Ft.
  • Total Area3,776 Sq.Ft.
  • Lot Area0.61 Acres
  • MLS® IDPAYK2100362
  • TypeResidential
  • YEAR BUILT2008
  • Architecture StylesColonial
  • Middle SchoolRED LION AREA JUNIOR
  • High SchoolRED LION AREA SENIOR
  • School DistrictRED LION AREA

Exterior

  • STORIES2
  • Garage Space2.0
  • water SourcePublic
  • utilitiesPropane
  • PoolNone
  • roofShingle, Asphalt
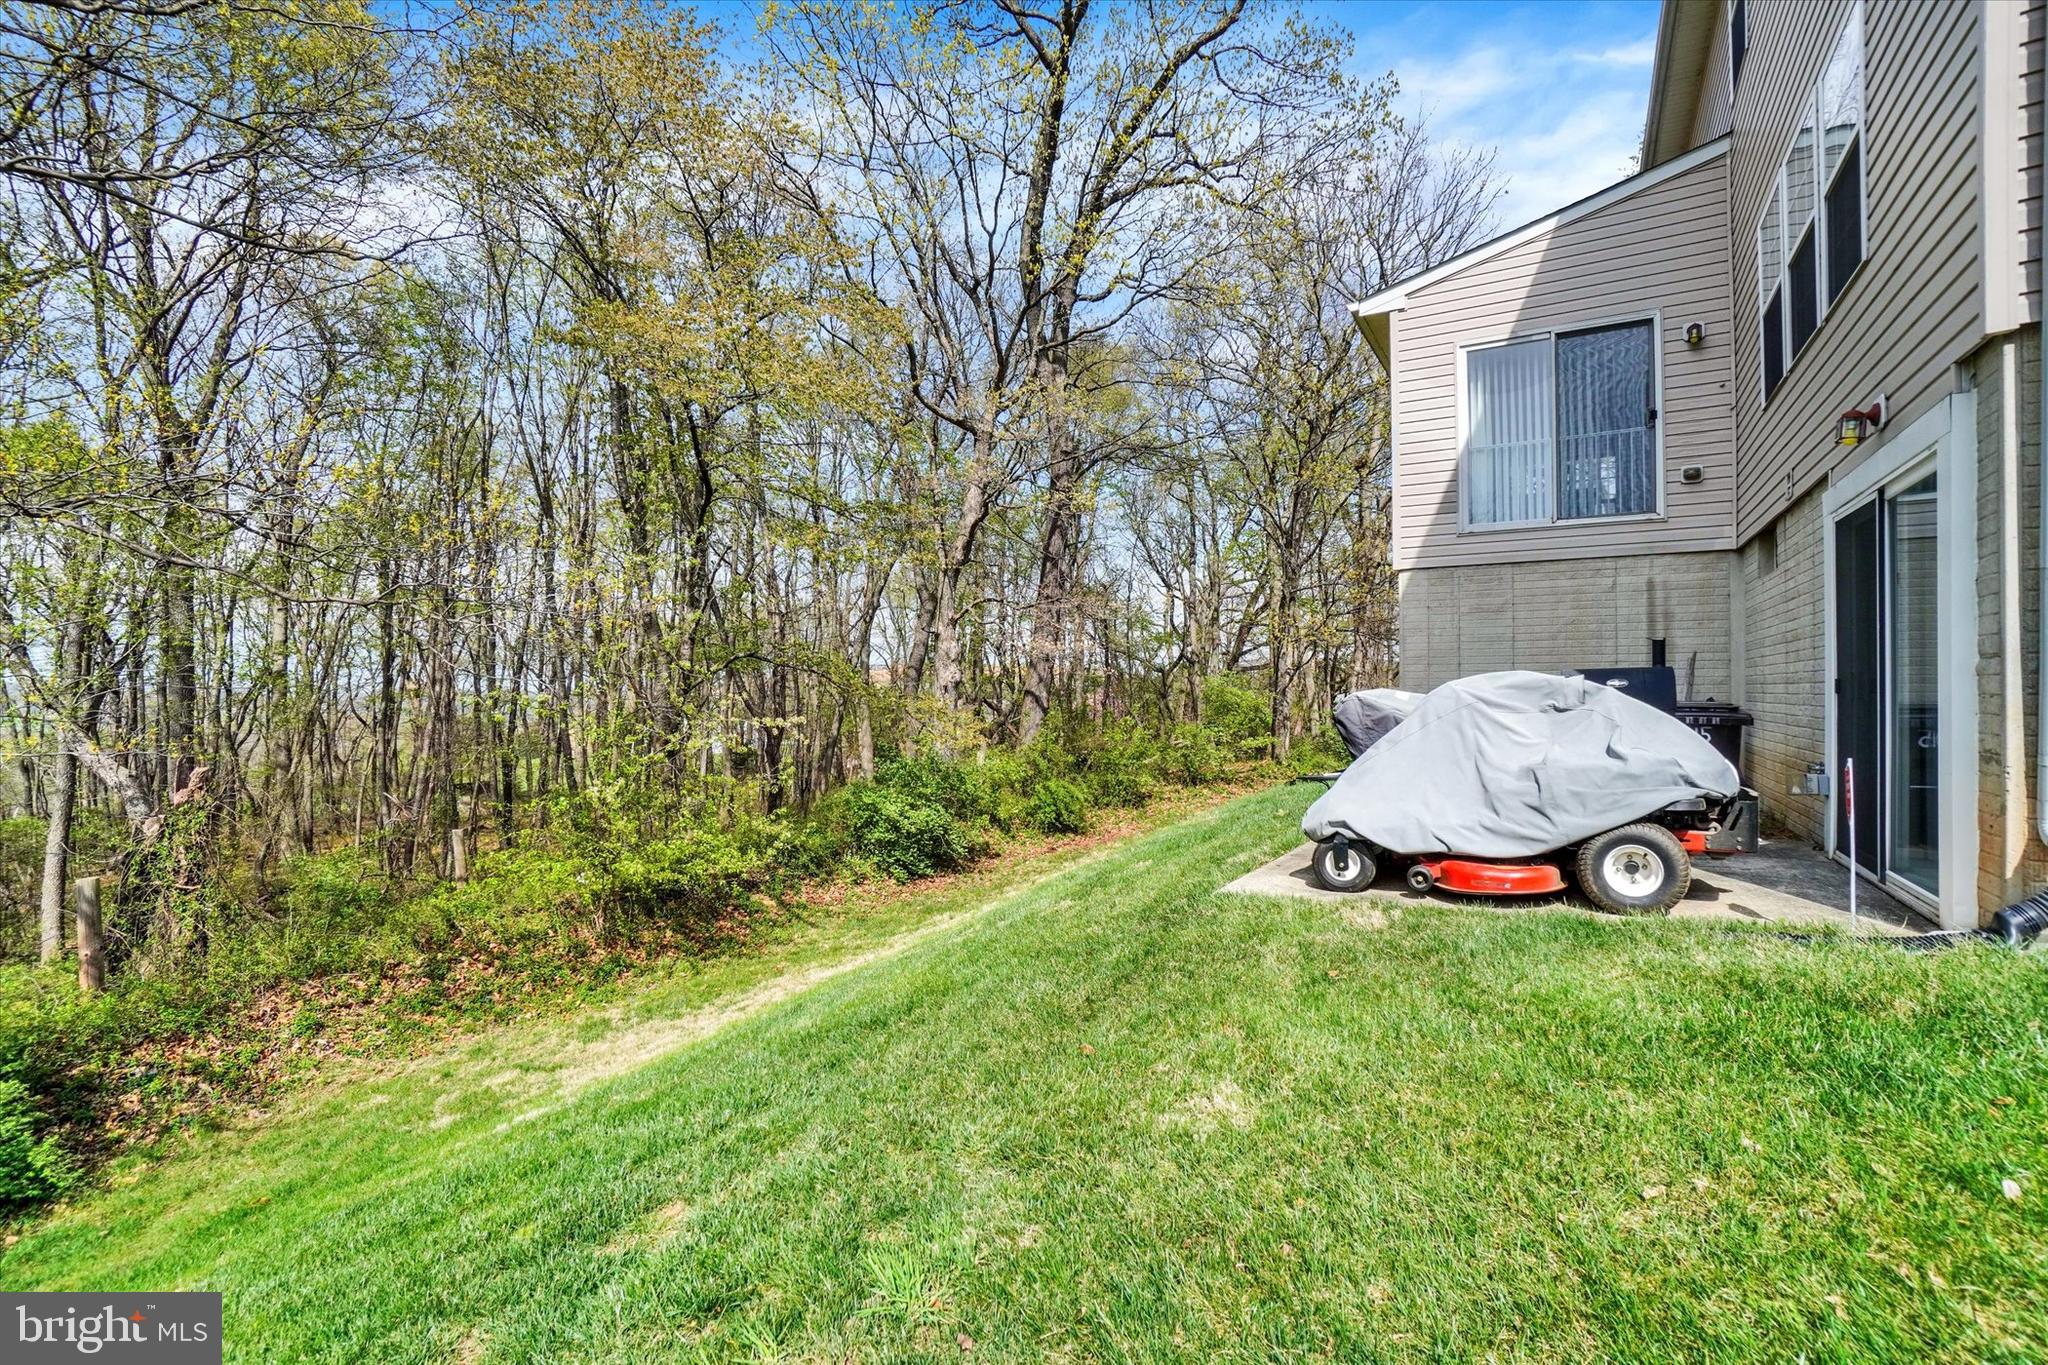
  • lot featuresSloped, Wooded, Level, Cleared
  • parkingGarage Door Opener, Asphalt, On Street, Electric Vehicle Charging Station(s), Garage, Driveway, Inside Entrance, Attached
  • HEAT TYPENatural Gas, Forced Air
  • AIR CONDITIONINGCentral Air, Ceiling Fan(s), Electric
  • sewerPublic Sewer
  • SubstructureConcrete Perimeter
  • security FeaturesSmoke Detector(s), Security System

Financial

  • Sales Price$479,900
  • Real Estate Tax $8,003/yr
  • HOA $140/yr
  • Zoning RESIDENTIAL
image

Schedule a Showing

We would love to show you our beautiful property. Please select your preferred date and time below. An agent will be in touch shortly to confirm your appointment.

Schedule a Showing

We would love to show you our beautiful property. Please select your preferred date and time below. An agent will be in touch shortly to confirm your appointment.

Thank you for your interest in 1015 NUGENT WAY, YORK, PA 17402. We are reviewing your request and will be in touch shortly!

Mortgage Calculator

Estimate your monthly mortgage payment, including the principal and interest, property taxes, and HOA. Adjust the values to generate a more accurate rate.

All estimates are provided for informational purposes only. Actual amounts may vary.
$0,000 Your Payment 20 15 65
$0,000 Your Payment

Let's Work Together

Click above to learn about Keller Williams Realty International’s rise to #1, how KW Capital Properties began, and about the leadership that will continue to take us forward.

Follow Me on Instagram