10110 WATKINS MILL PLACE
SEE ALL PHOTOS
10110 WATKINS MILL PLACE
Sold

10110 WATKINS MILL PLACE

10110 WATKINS MILL PLACE, GAITHERSBURG, MD 20886

$415,000
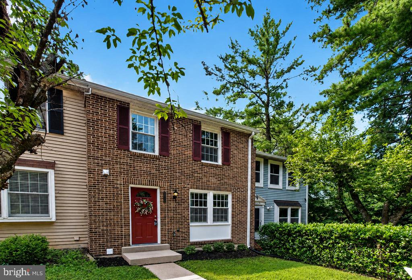
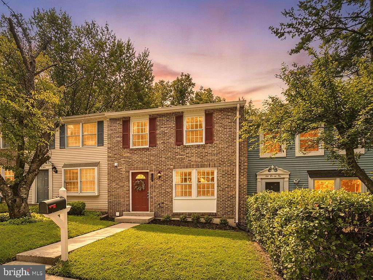
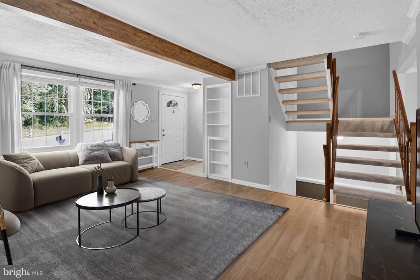
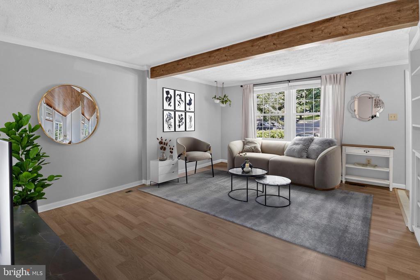
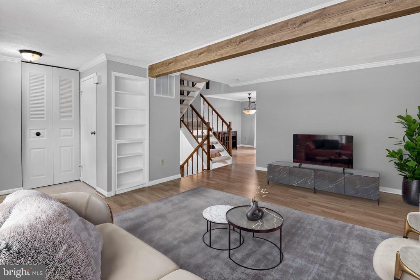
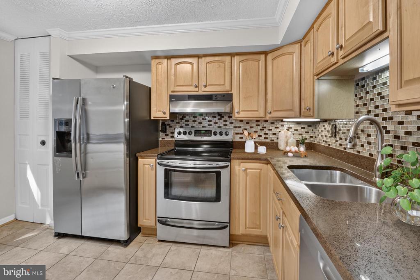
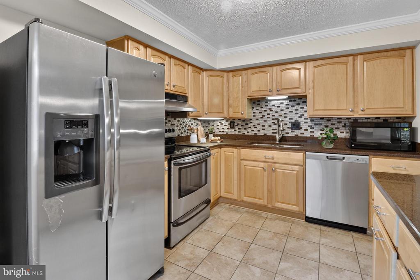
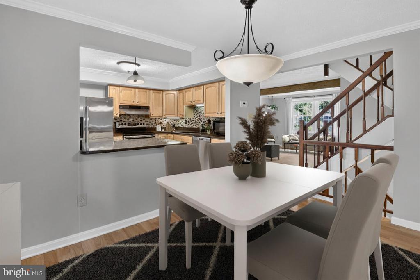
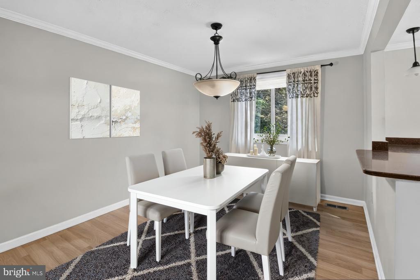
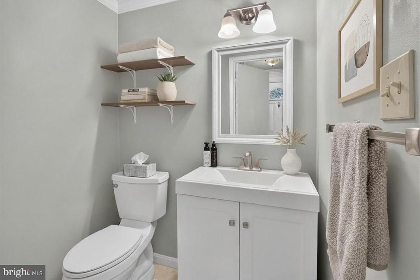
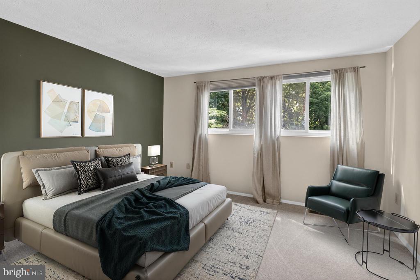
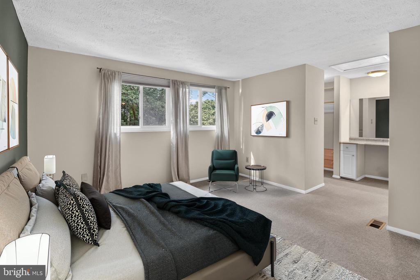
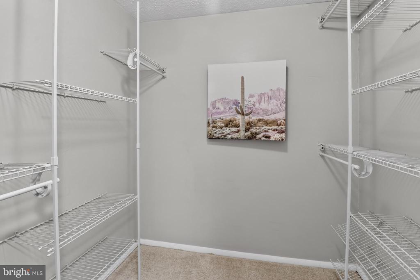
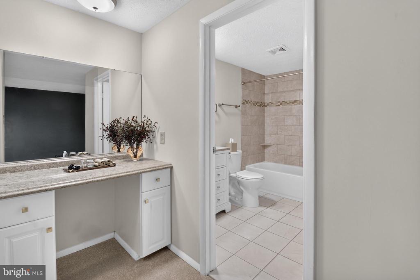
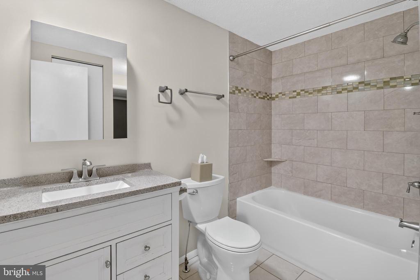
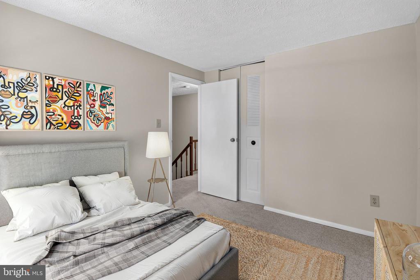
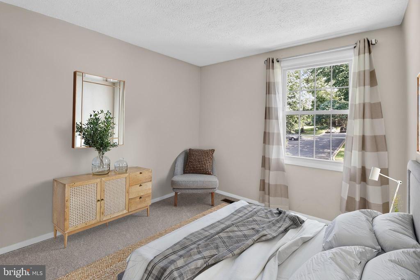
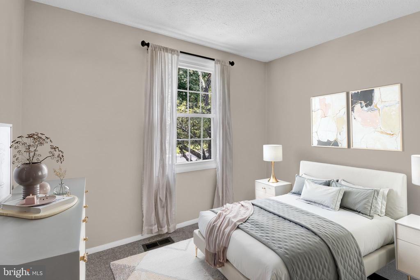
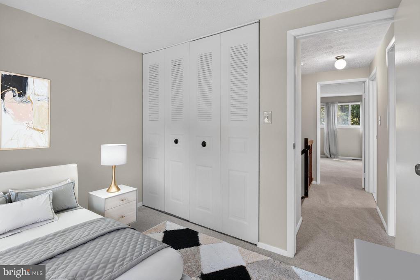
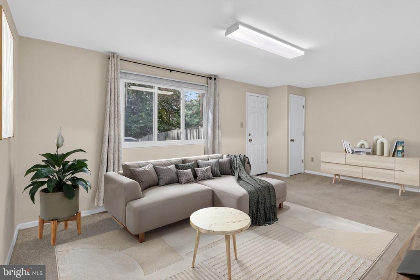
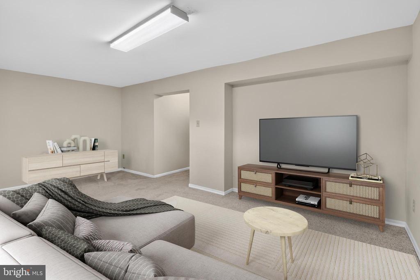
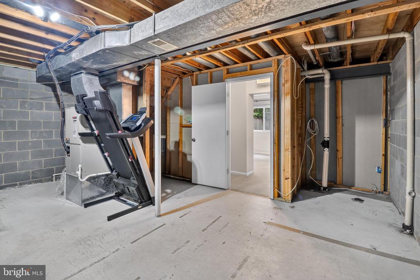
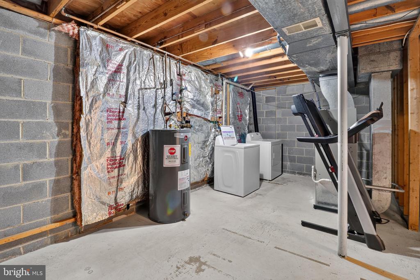
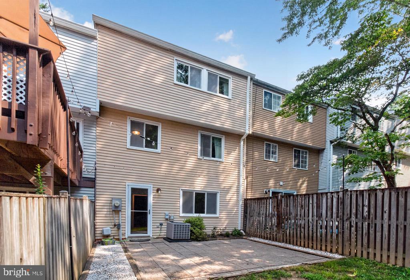
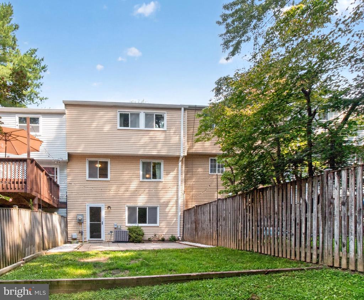
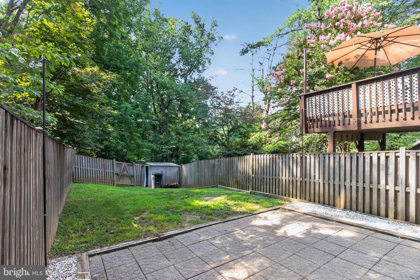
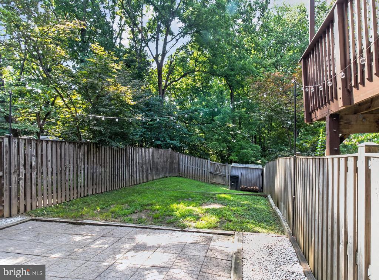
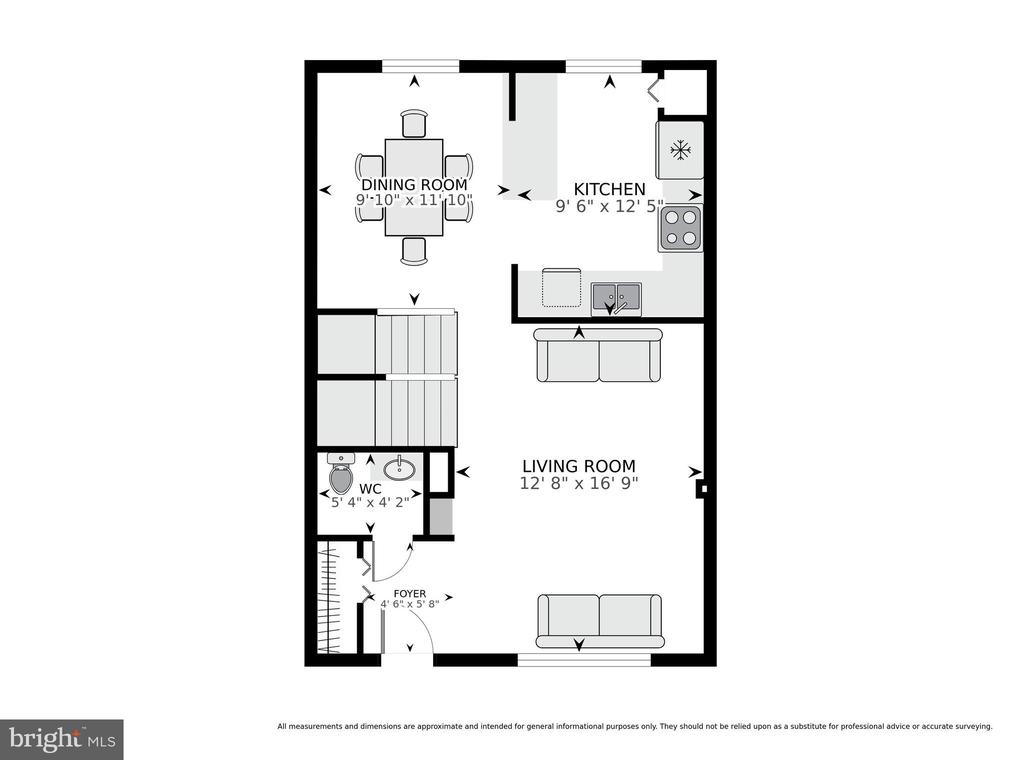
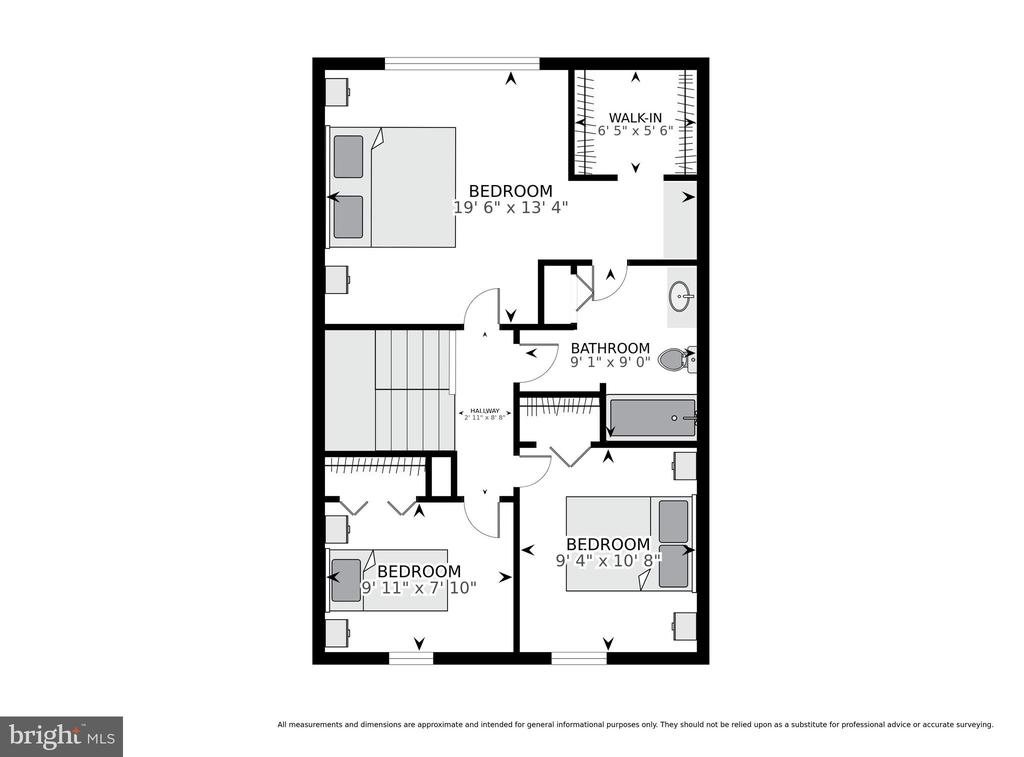
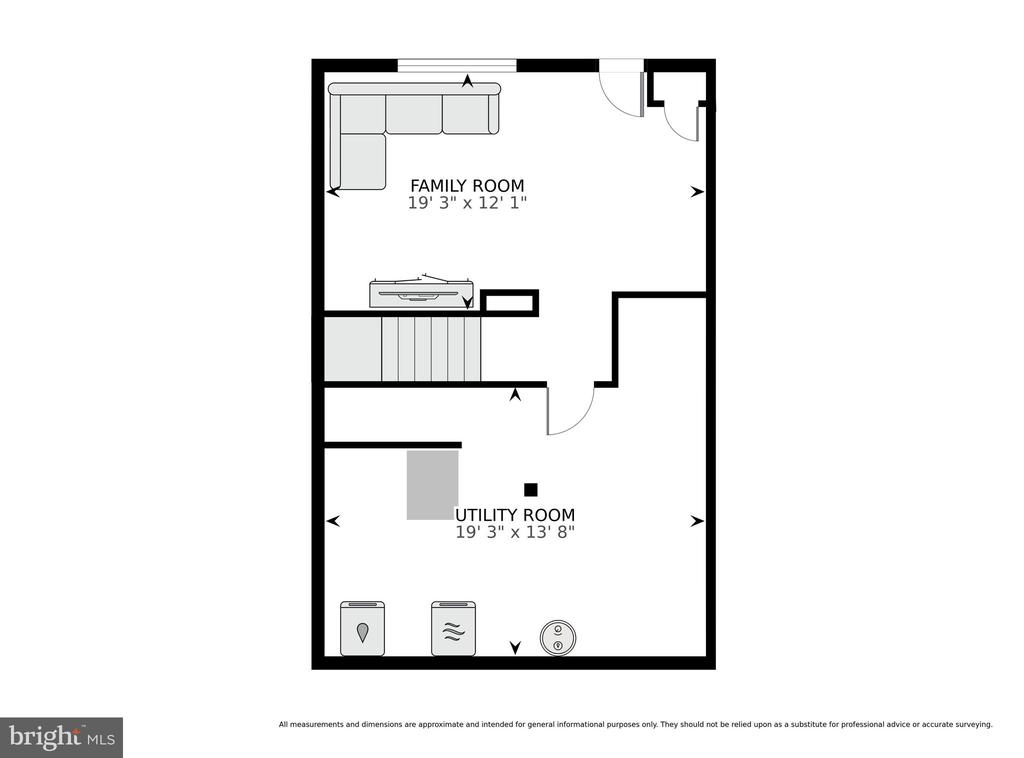
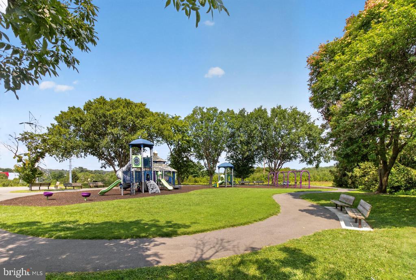
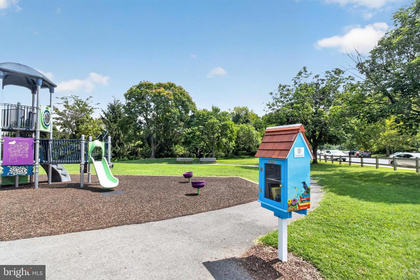
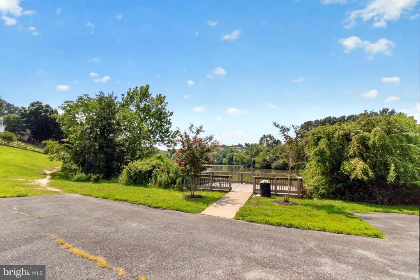
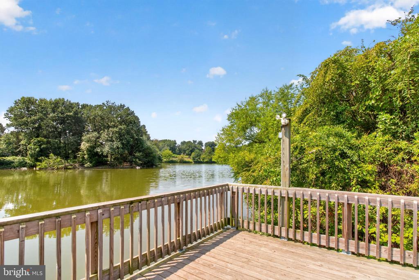
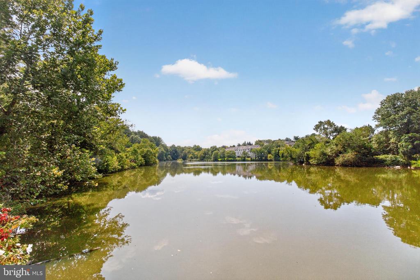
Nestled in the sought-after Watkins Mill community, this inviting 3-bed, 1.5-bath interior townhome checks all the boxes with three levels of living space, two assigned parking spaces directly in front of the home, and a fully fenced rear yard backing to a peaceful wooded setting. Step inside to a bright and welcoming interior where updated flooring, crown molding, and abundant natural light create an inviting atmosphere. The living room features a decorative wood beam and built-in shelving, adding warmth and character to the space. The spacious kitchen boasts wood cabinetry, stainless steel appliances, upgraded countertops, a tiled backsplash, and bar seating for casual meals. Just beyond, the dining area, with updated light fixture, provides an ideal setting for everyday meals or entertaining. A conveniently located powder room completes the main level. Upstairs, the spacious primary bedroom offers a walk-in closet with an organized shelving system and a built-in dressing table. Two additional bedrooms share a full hallway bath with a tub/shower combination and updated vanity. The walkout lower level boasts a generous rec room that can easily adapt to movie nights, a home office, workout space, or kids' play area. The unfinished utility room provides a dedicated laundry area, abundant storage, and rough-in plumbing for a future half bath. Step outside and discover your own private retreat in the fully-fenced rear yard, featuring a paved patio, grassy area, storage shed, and wooded backdrop, while string lights create a welcoming setting for evening gatherings or peaceful nights outdoors. Recent updates include a newer water heater (2022), roof (2020) and dishwasher (2022). Ideally situated between Gaithersburg and Germantown, this home is just minutes from countless restaurants, shops, grocery stores and more. Enjoy nearby Lake Whetstone, multiple pools (with membership), hiking trails, and playgrounds. Easy access to Shady Grove metro, MARC train, I-270 and Route 355, makes commuting a breeze. Don't miss this!

3
beds

2
baths

1,520 Sq.Ft. LIVING AREA

2,000 Sq.Ft. lot

Sheena Saydam

Sheena Saydam

Han Saydam

Han Saydam

Features & Amenities

Interior

  • total bedrooms3
  • Total bathrooms2
  • full bathroom1
  • half bathroom1
  • APPLIANCES Dishwasher, Disposal, Dryer, Oven/Range - Electric, Refrigerator, Washer, Range Hood, Microwave
  • other interior Features Dining Area, Built-Ins, Upgraded Countertops, Window Treatments, Crown Moldings, Bathroom - Tub Shower, Carpet, Family Room Off Kitchen, Kitchen - Gourmet, Walk-in Closet(s)

Area & Lot

  • Status Sold
  • Date Sold September 18, 2026
  • Living Area1,520 Sq.Ft.
  • Total Area1,820 Sq.Ft.
  • Lot Area2,000 Sq.Ft.
  • MLS® IDMDMC2249808
  • TypeTownhouse
  • YEAR BUILT1980
  • Architecture StylesTraditional
  • View DescriptionTrees/Woods
  • Elementary SchoolSTEDWICK
  • Middle SchoolNEELSVILLE
  • High SchoolWATKINS MILL
  • School DistrictMONTGOMERY COUNTY PUBLIC SCHOOLS

Exterior

  • STORIES3
  • water SourcePublic
  • PoolNo Pool
  • parkingOff Street
  • HEAT TYPECentral
  • AIR CONDITIONINGCentral A/C
  • sewerPublic Sewer
  • SubstructureSlab
  • Disability FeaturesNone

Financial

  • Sales Price$415,000
  • Real Estate Tax $4,457/yr
  • HOA $100/mo
  • Zoning R90
View Virtual Tour

Let's Work Together

Click above to learn about Keller Williams Realty International’s rise to #1, how KW Capital Properties began, and about the leadership that will continue to take us forward.

Follow Me on Instagram