10105 COTTER COURT
10105 COTTER COURT
10105 COTTER COURT
10105 COTTER COURT
10105 COTTER COURT
10105 COTTER COURT
10105 COTTER COURT
10105 COTTER COURT
10105 COTTER COURT
10105 COTTER COURT
10105 COTTER COURT
10105 COTTER COURT
10105 COTTER COURT
10105 COTTER COURT
10105 COTTER COURT
10105 COTTER COURT
10105 COTTER COURT
10105 COTTER COURT
10105 COTTER COURT
10105 COTTER COURT
10105 COTTER COURT
10105 COTTER COURT
10105 COTTER COURT
10105 COTTER COURT
10105 COTTER COURT
10105 COTTER COURT
10105 COTTER COURT
10105 COTTER COURT
10105 COTTER COURT
10105 COTTER COURT
10105 COTTER COURT
10105 COTTER COURT
10105 COTTER COURT
10105 COTTER COURT
10105 COTTER COURT
10105 COTTER COURT
10105 COTTER COURT
10105 COTTER COURT
10105 COTTER COURT
10105 COTTER COURT
10105 COTTER COURT
10105 COTTER COURT
10105 COTTER COURT
10105 COTTER COURT
10105 COTTER COURT
10105 COTTER COURT
10105 COTTER COURT
10105 COTTER COURT
10105 COTTER COURT
10105 COTTER COURT
10105 COTTER COURT
10105 COTTER COURT
10105 COTTER COURT
10105 COTTER COURT
10105 COTTER COURT
10105 COTTER COURT
10105 COTTER COURT
10105 COTTER COURT
10105 COTTER COURT
10105 COTTER COURT
10105 COTTER COURT
10105 COTTER COURT
10105 COTTER COURT
10105 COTTER COURT
10105 COTTER COURT
10105 COTTER COURT
10105 COTTER COURT
10105 COTTER COURT
10105 COTTER COURT
10105 COTTER COURT
10105 COTTER COURT
10105 COTTER COURT
10105 COTTER COURT
10105 COTTER COURT
10105 COTTER COURT
10105 COTTER COURT
10105 COTTER COURT
10105 COTTER COURT
10105 COTTER COURT
10105 COTTER COURT
10105 COTTER COURT
10105 COTTER COURT
10105 COTTER COURT
10105 COTTER COURT
10105 COTTER COURT
10105 COTTER COURT
10105 COTTER COURT
10105 COTTER COURT
10105 COTTER COURT
10105 COTTER COURT
10105 COTTER COURT
10105 COTTER COURT
10105 COTTER COURT
10105 COTTER COURT
10105 COTTER COURT
10105 COTTER COURT
10105 COTTER COURT
10105 COTTER COURT
SEE ALL PHOTOS
10105 COTTER COURT
10105 COTTER COURT
10105 COTTER COURT
10105 COTTER COURT
10105 COTTER COURT
10105 COTTER COURT
10105 COTTER COURT
10105 COTTER COURT
10105 COTTER COURT
10105 COTTER COURT
10105 COTTER COURT
10105 COTTER COURT
10105 COTTER COURT
10105 COTTER COURT
10105 COTTER COURT
10105 COTTER COURT
10105 COTTER COURT
10105 COTTER COURT
10105 COTTER COURT
10105 COTTER COURT
10105 COTTER COURT
10105 COTTER COURT
10105 COTTER COURT
10105 COTTER COURT
10105 COTTER COURT
10105 COTTER COURT
10105 COTTER COURT
10105 COTTER COURT
10105 COTTER COURT
10105 COTTER COURT
10105 COTTER COURT
10105 COTTER COURT
10105 COTTER COURT
10105 COTTER COURT
10105 COTTER COURT
10105 COTTER COURT
10105 COTTER COURT
10105 COTTER COURT
10105 COTTER COURT
10105 COTTER COURT
10105 COTTER COURT
10105 COTTER COURT
10105 COTTER COURT
10105 COTTER COURT
10105 COTTER COURT
10105 COTTER COURT
10105 COTTER COURT
10105 COTTER COURT
10105 COTTER COURT
10105 COTTER COURT
10105 COTTER COURT
10105 COTTER COURT
10105 COTTER COURT
10105 COTTER COURT
10105 COTTER COURT
10105 COTTER COURT
10105 COTTER COURT
10105 COTTER COURT
10105 COTTER COURT
10105 COTTER COURT
10105 COTTER COURT
10105 COTTER COURT
10105 COTTER COURT
10105 COTTER COURT
10105 COTTER COURT
10105 COTTER COURT
10105 COTTER COURT
10105 COTTER COURT
10105 COTTER COURT
10105 COTTER COURT
10105 COTTER COURT
10105 COTTER COURT
10105 COTTER COURT
10105 COTTER COURT
10105 COTTER COURT
10105 COTTER COURT
10105 COTTER COURT
10105 COTTER COURT
10105 COTTER COURT
10105 COTTER COURT
10105 COTTER COURT
10105 COTTER COURT
10105 COTTER COURT
10105 COTTER COURT
10105 COTTER COURT
10105 COTTER COURT
10105 COTTER COURT
10105 COTTER COURT
10105 COTTER COURT
10105 COTTER COURT
10105 COTTER COURT
10105 COTTER COURT
10105 COTTER COURT
10105 COTTER COURT
10105 COTTER COURT
10105 COTTER COURT
10105 COTTER COURT
10105 COTTER COURT
Active Under Contract

10105 COTTER COURT

10105 COTTER COURT, FREDERICKSBURG, VA 22408

$579,000
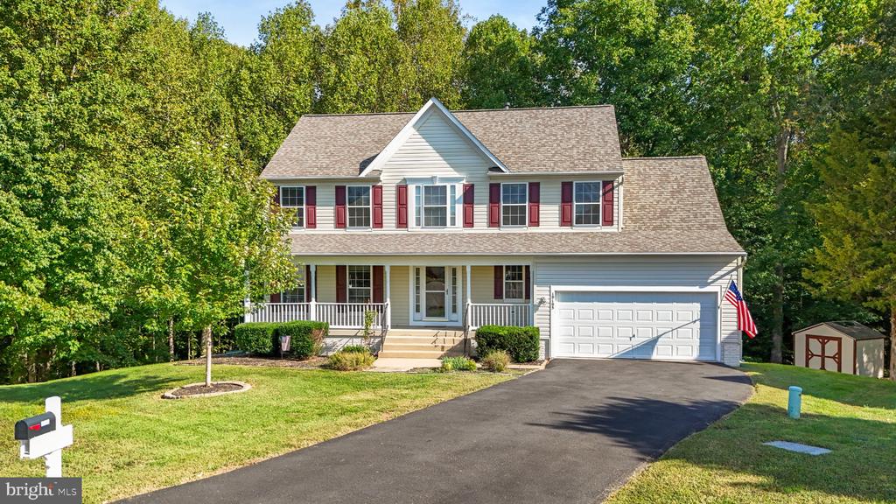
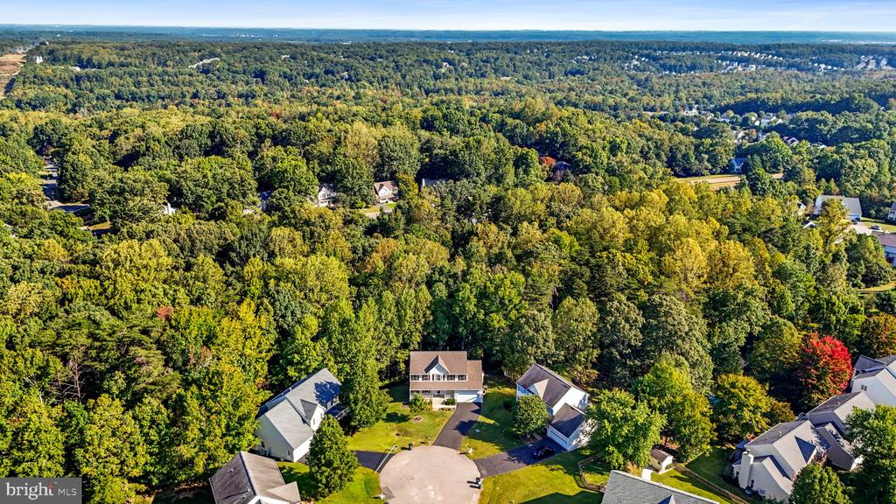
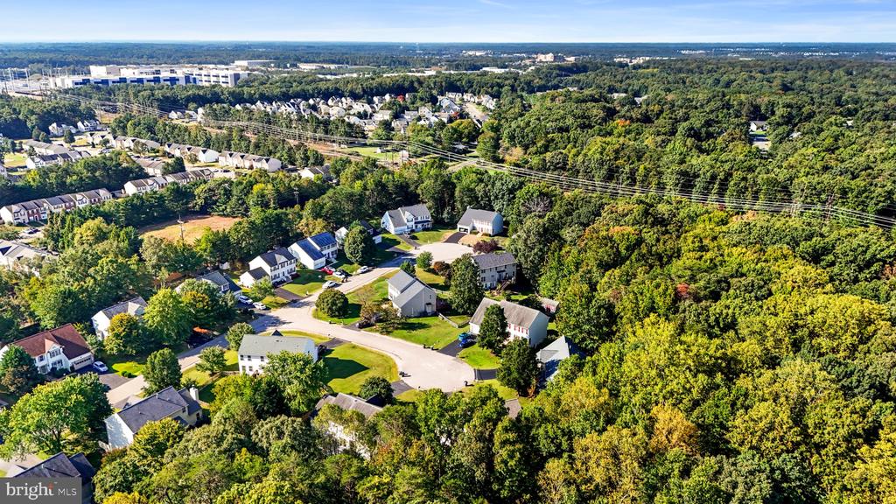
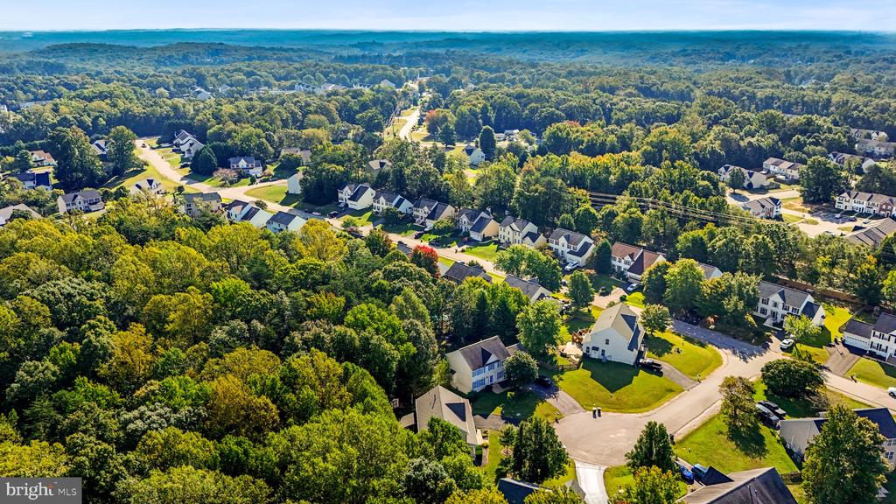
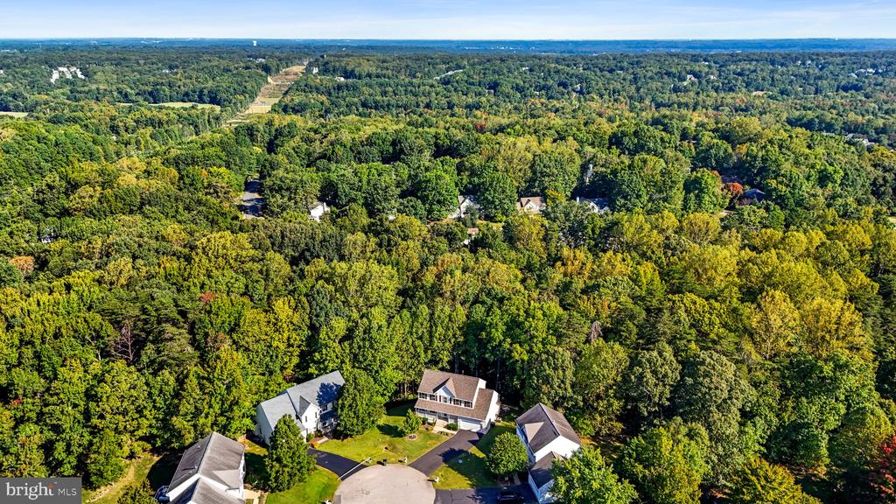
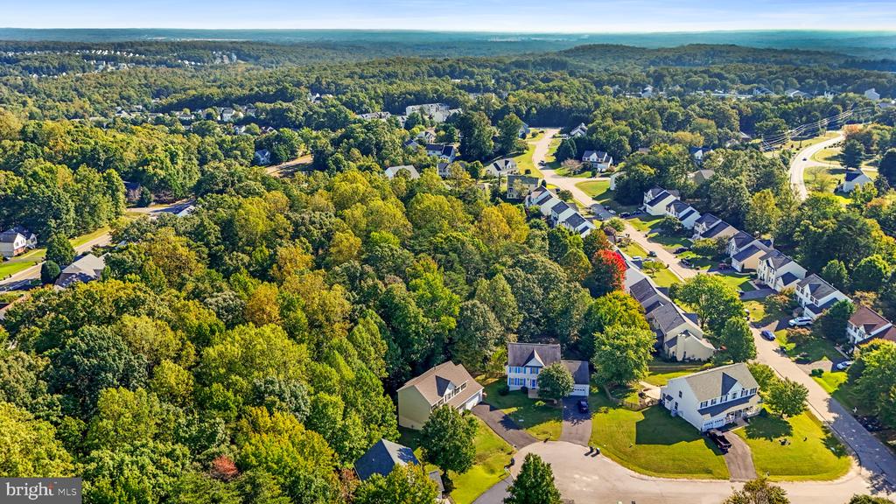
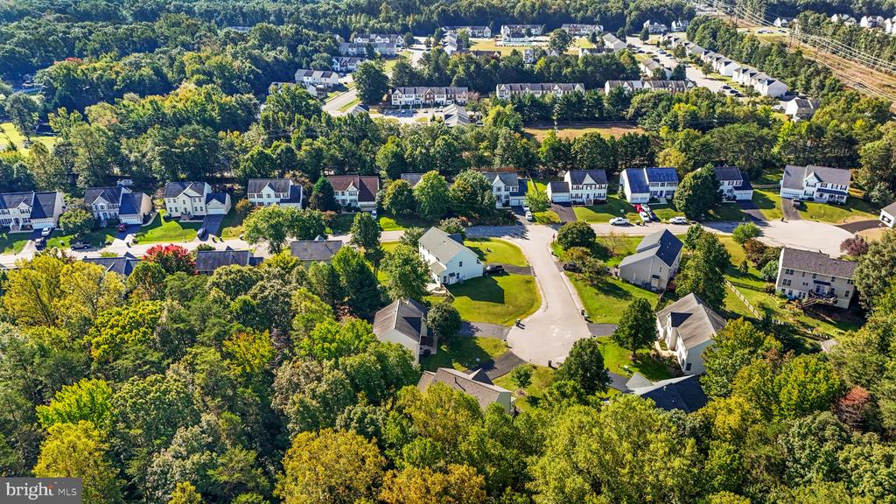
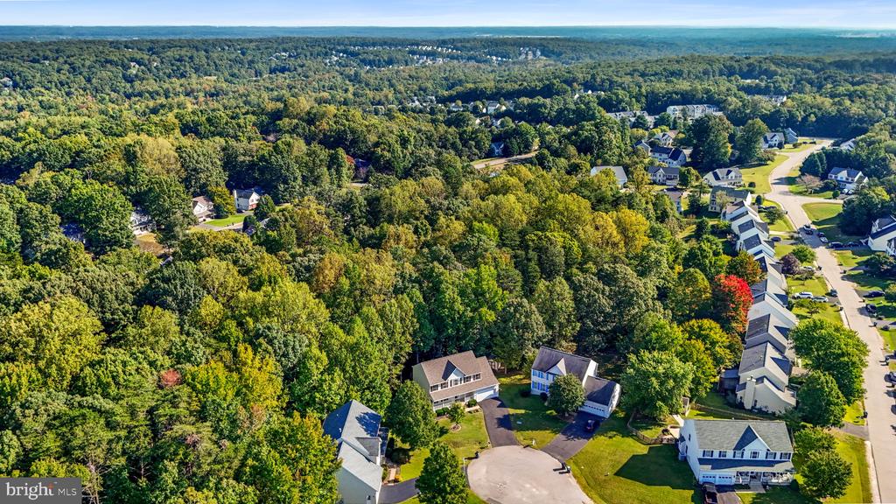
Gorgeous, wooded Cul-de-sac retreat in Lee's Hill.

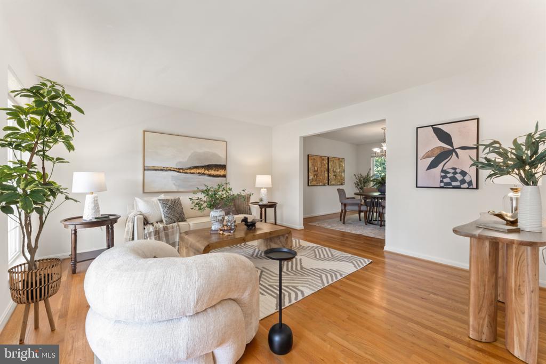
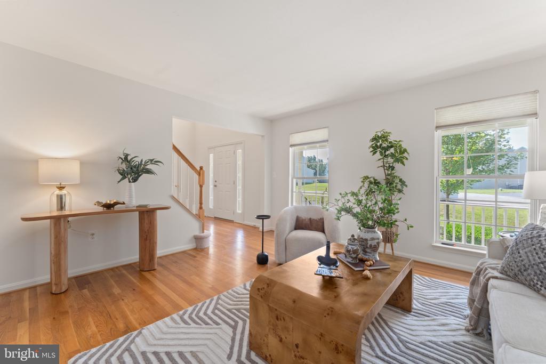
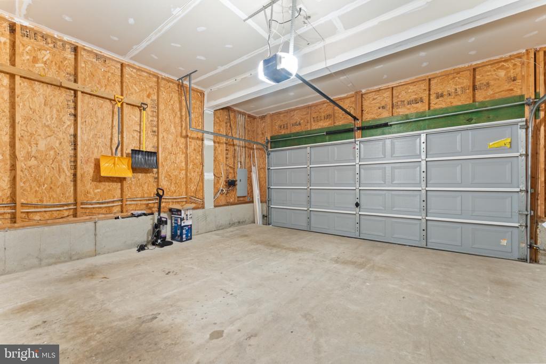
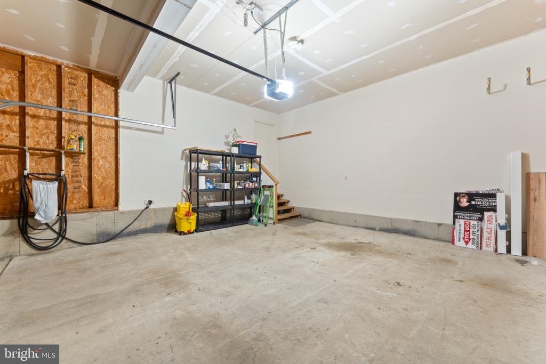
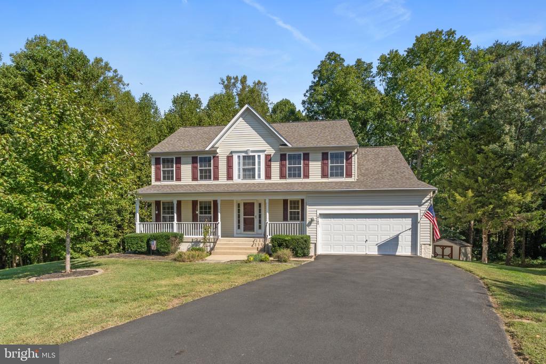
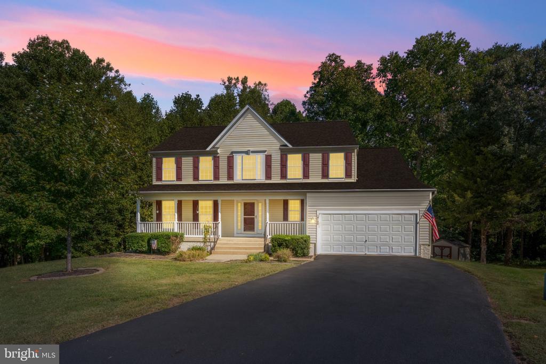
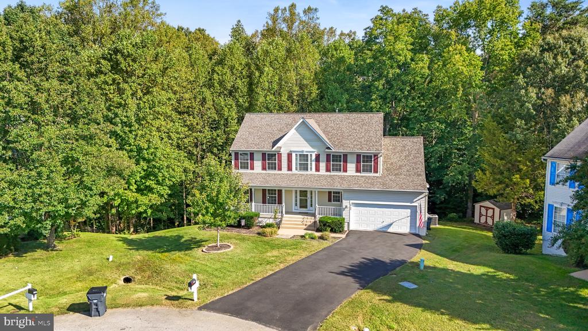
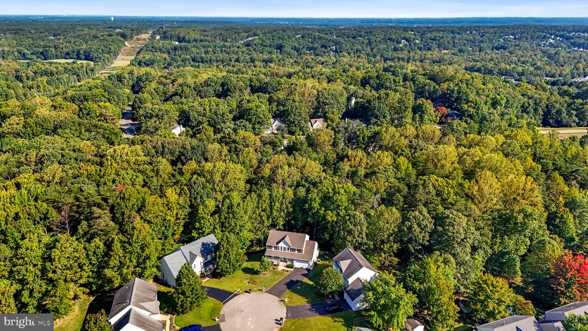
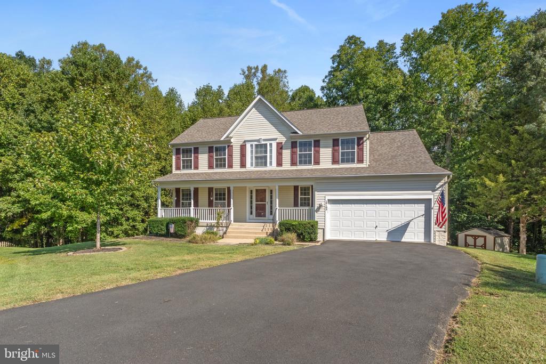
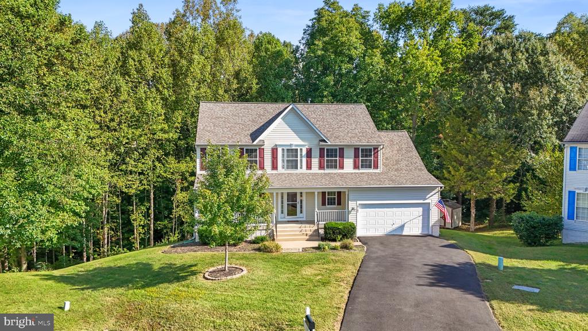
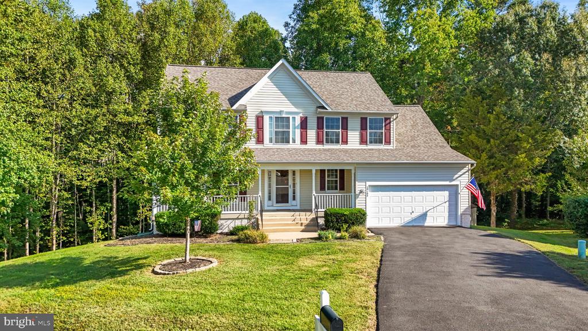
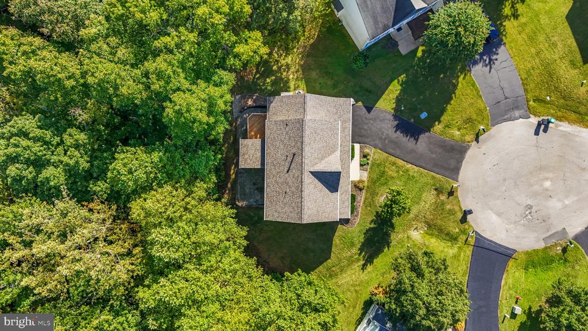
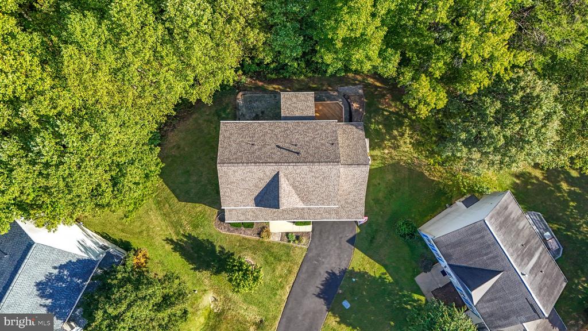
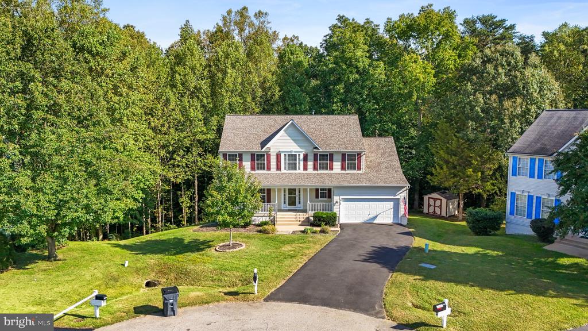
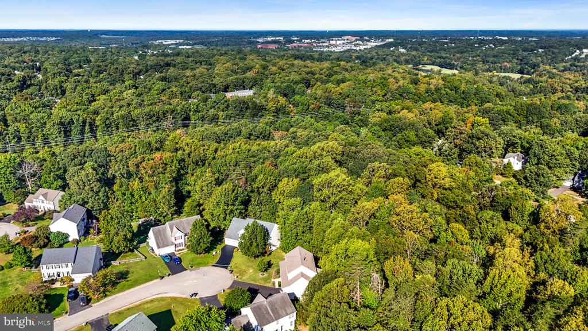
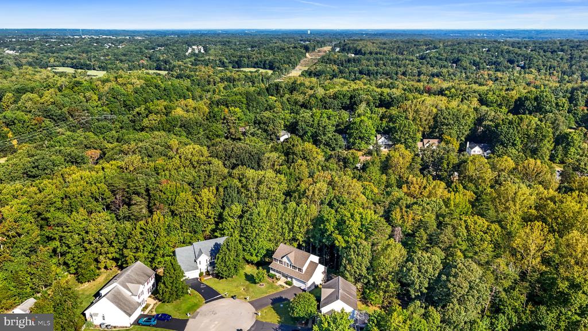
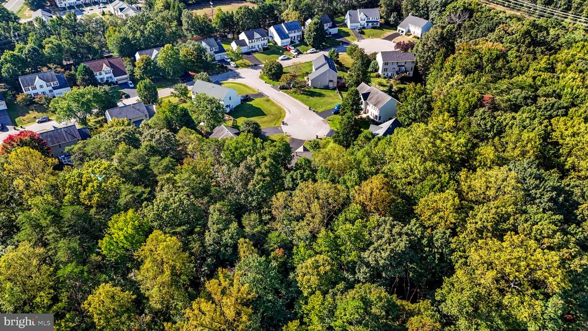
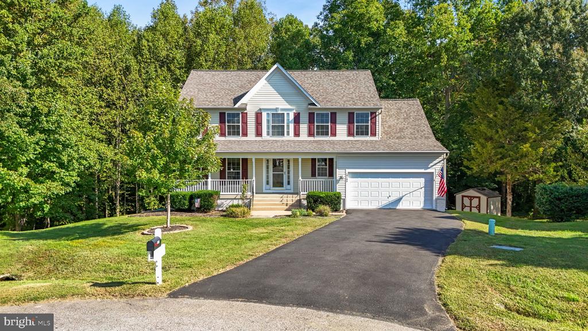
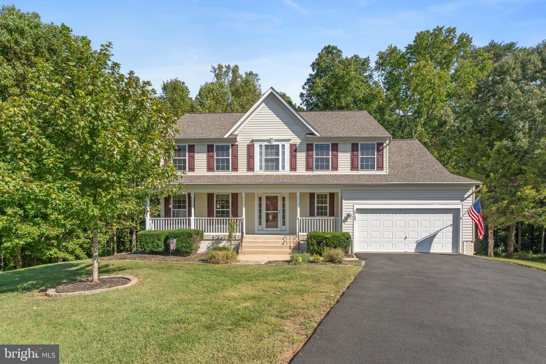
Set on a private, 0.57 ac lot in the sought-after Lee's Hill community, this home feels like a retreat while remaining conveniently close to everything Fredericksburg has to offer. Beautifully maintained 5 BR, 3.5 bath colonial style home with two-car garage for everyday convenience.

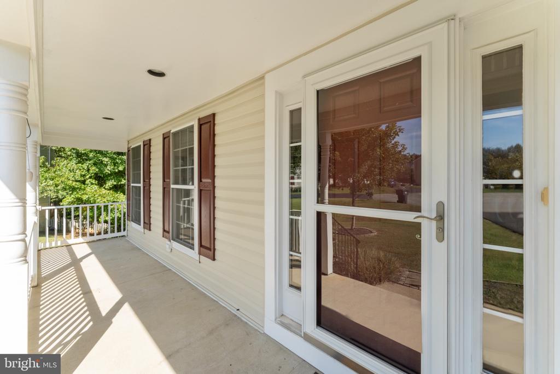
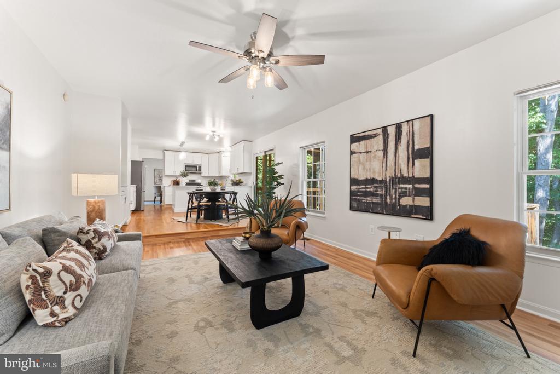
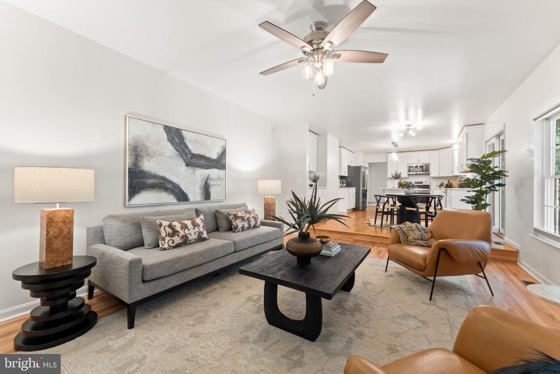
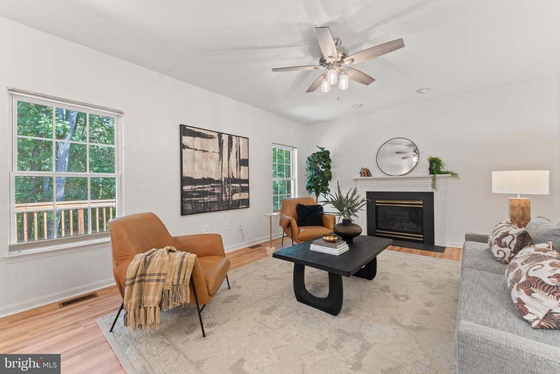
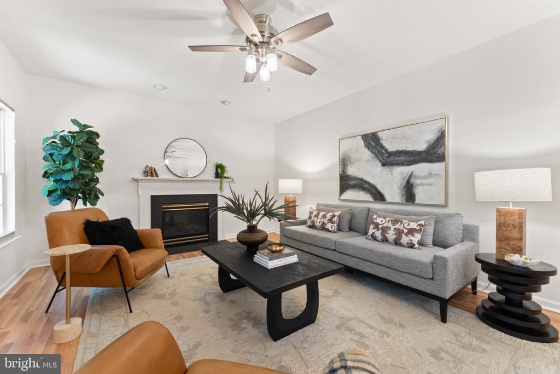
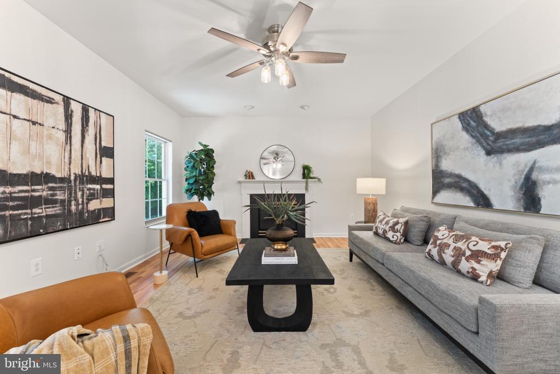
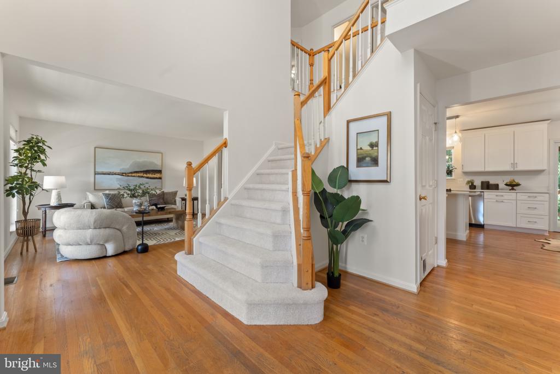
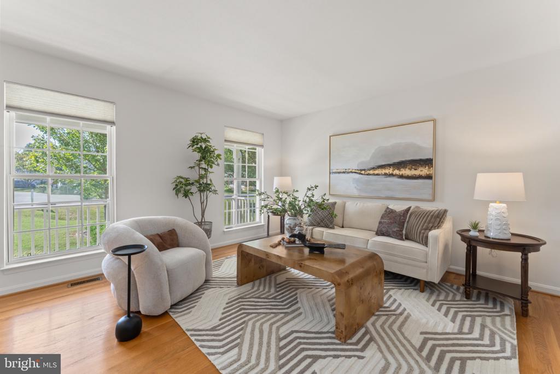
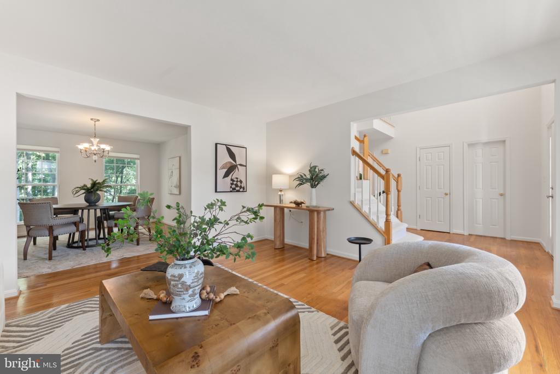
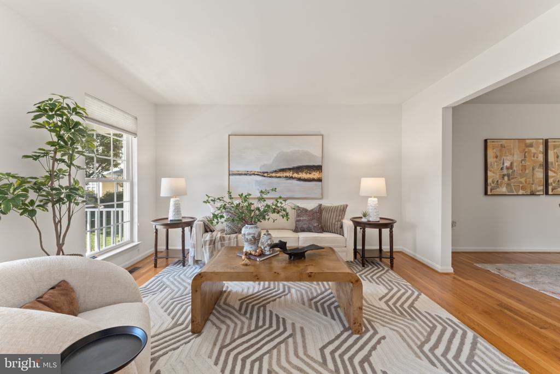
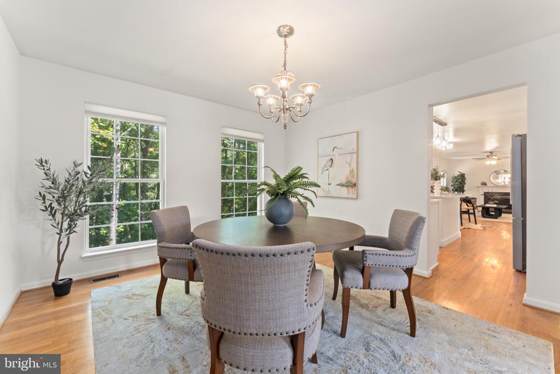
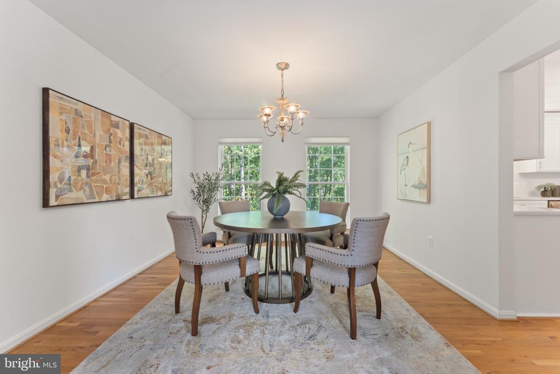
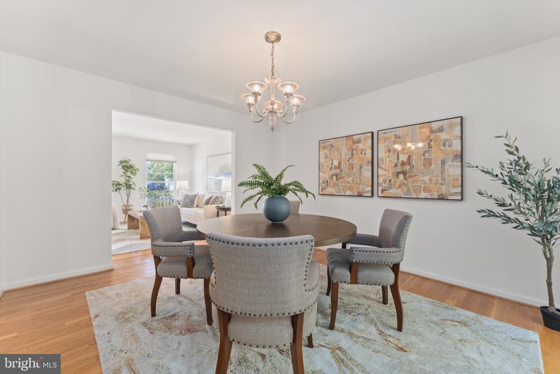
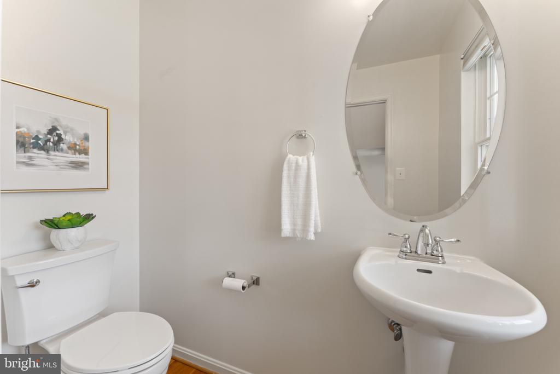
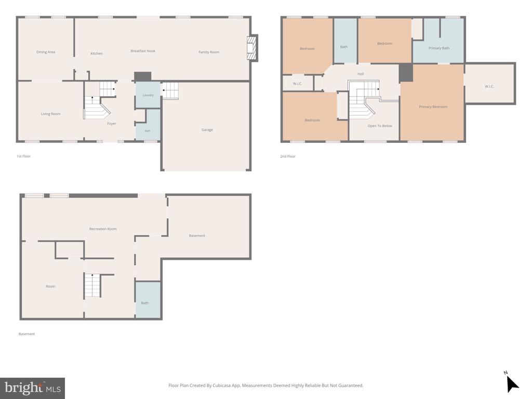
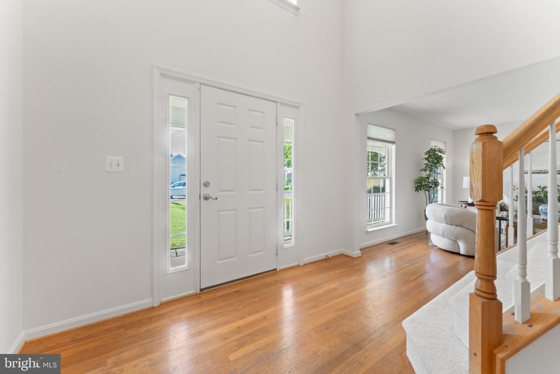
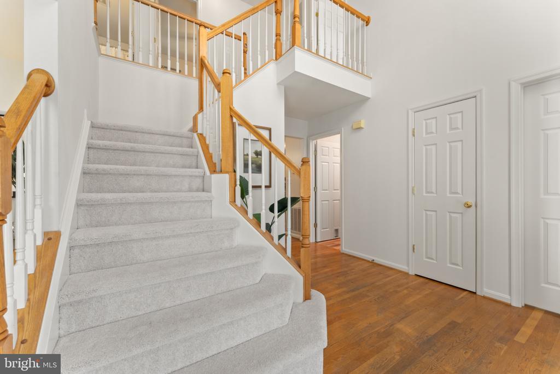
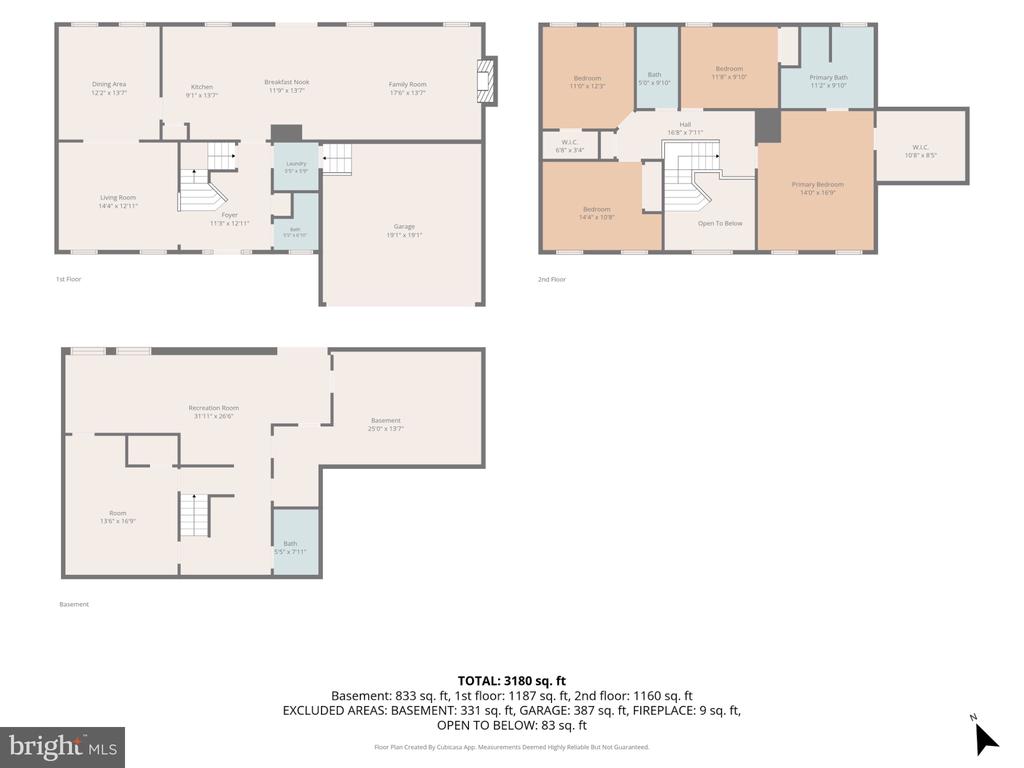
The inviting covered front porch welcomes you to relax and enjoy the beautifully landscaped front yard. Inside, a dramatic two-story foyer opens to the formal living room, dining room, powder room, kitchen that flows into the family room with a cozy gas fireplace. The home is filled with natural light, freshly painted, creating bright and welcoming atmosphere.

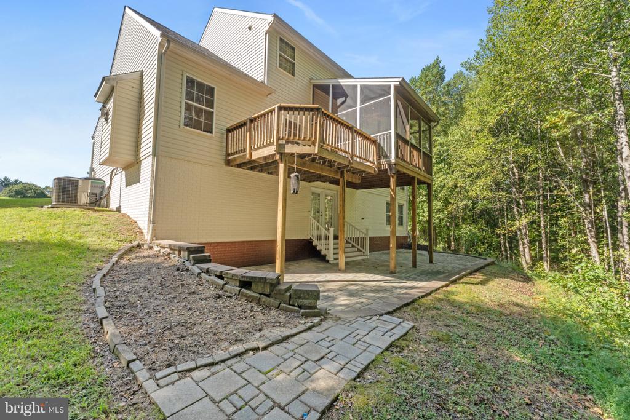
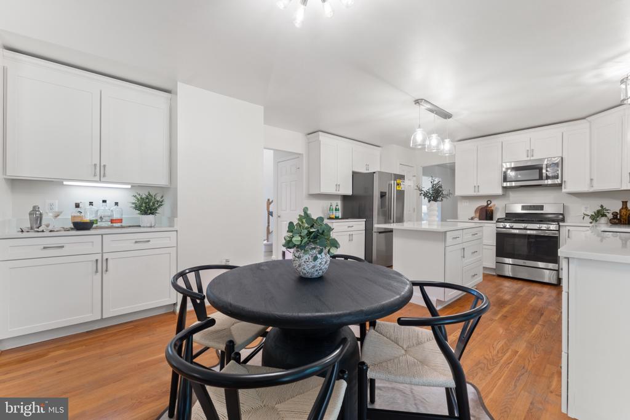
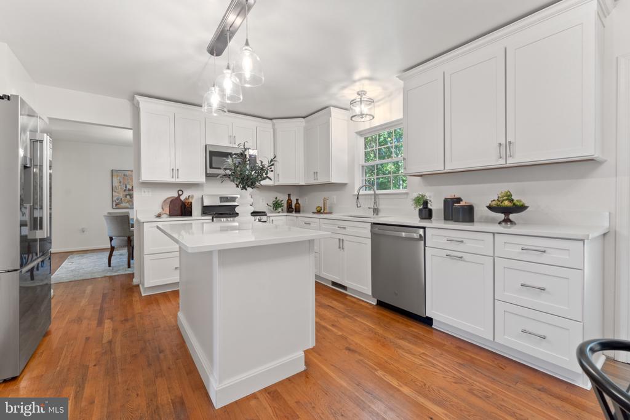
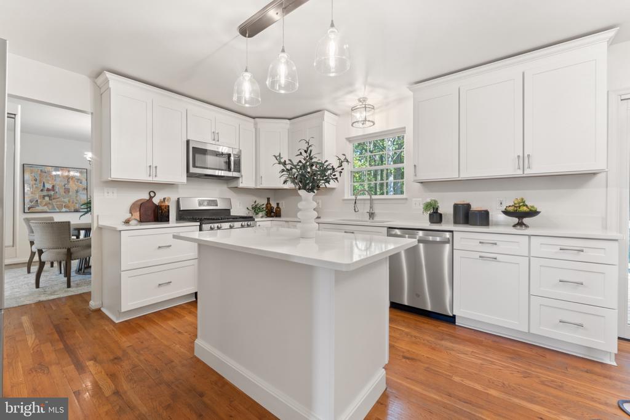
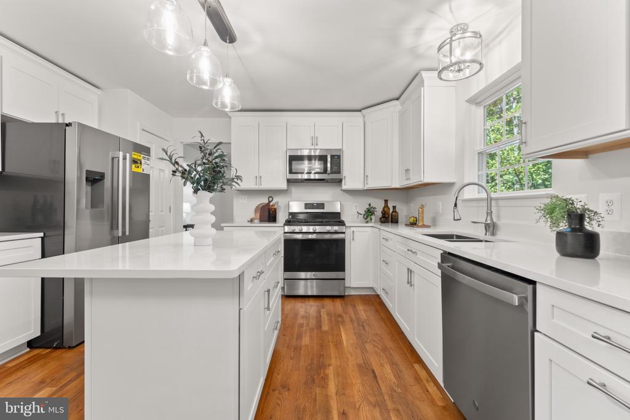
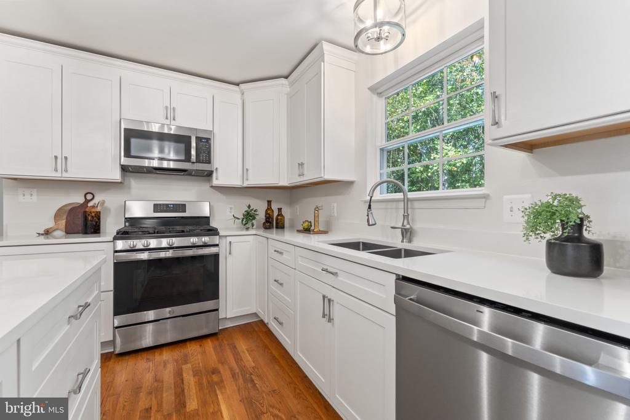
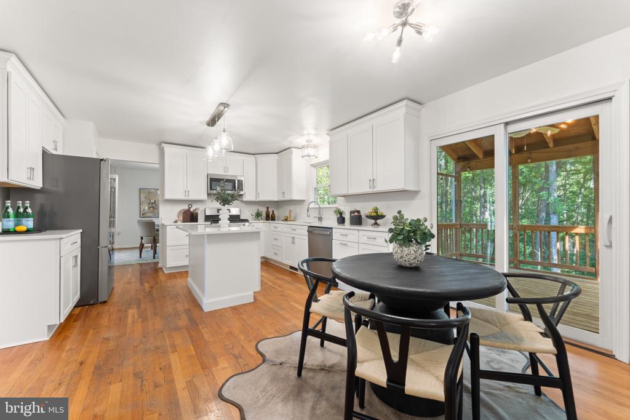
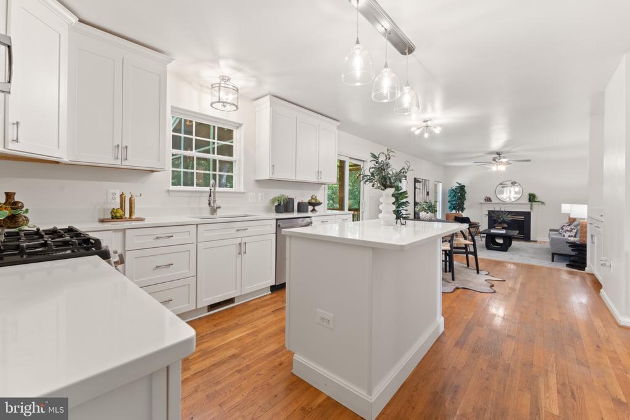
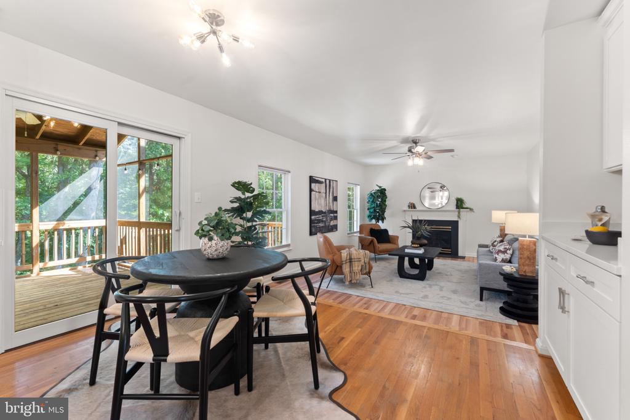
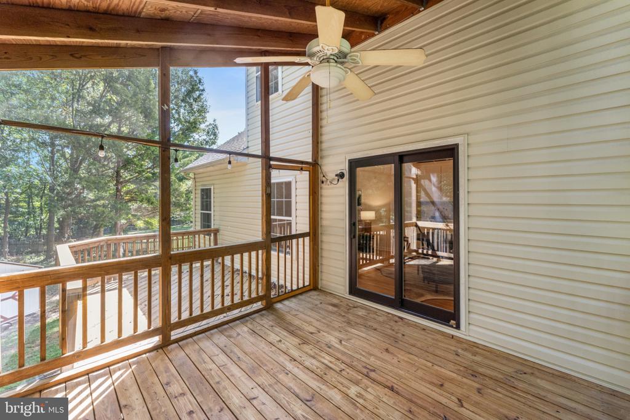
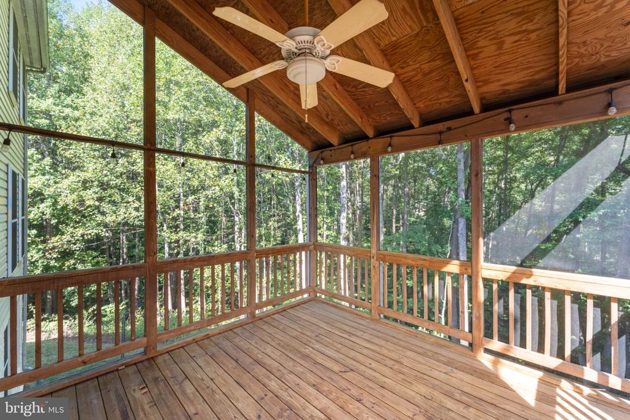
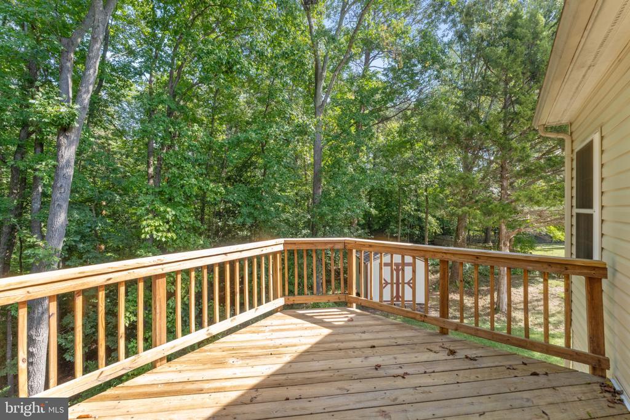
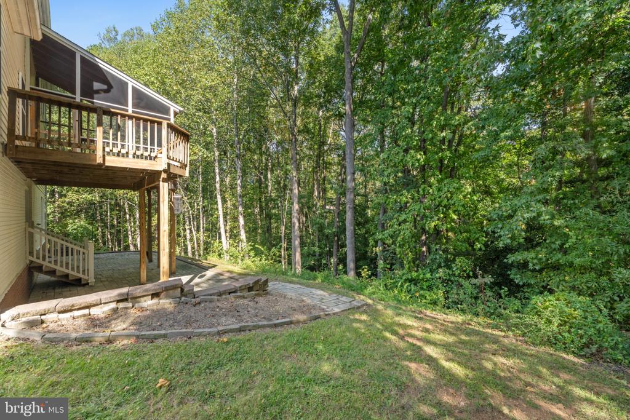
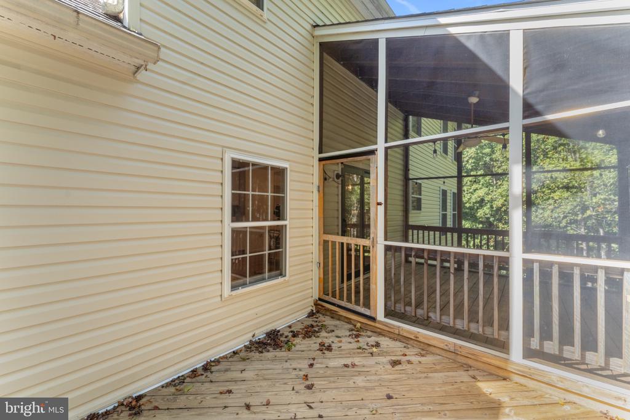
The heart of the home is the beautiful kitchen, renovated in July 2022, with crisp white shaker cabinetry, quartz countertops, soft-close cabinet doors/drawers, fresh paint, and appliances that add to the home's modern and inviting feel. A sliding glass door opens to a screened porch and an expansive recently power-washed and sealed wood deck. An ideal setting for morning coffee, grilling, entertaining, or simply enjoying the peaceful, wooded surroundings. The adjoining family room has a view that overlooks the mature trees in back.

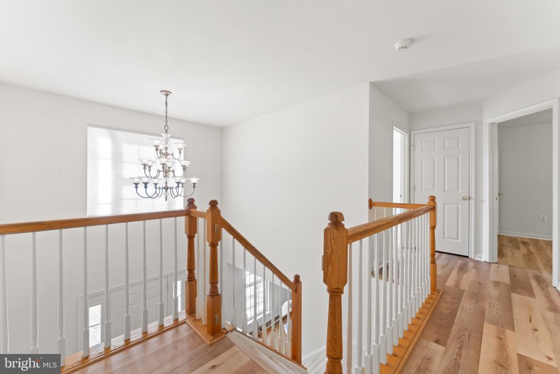
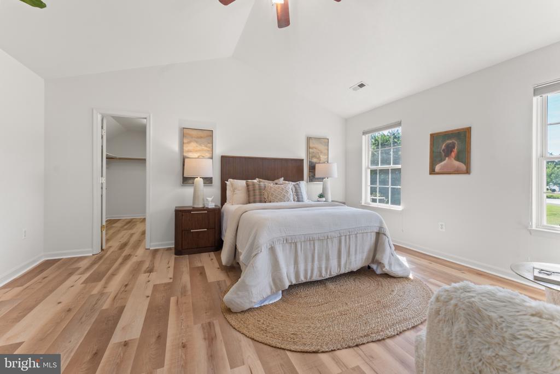
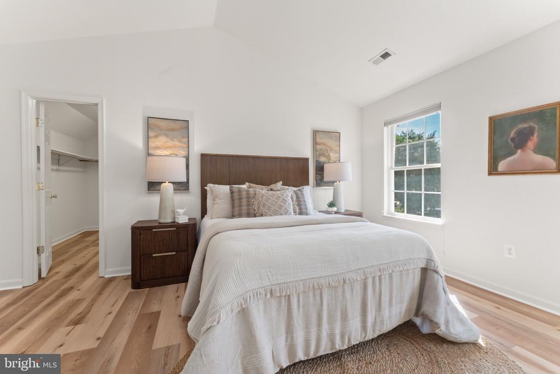
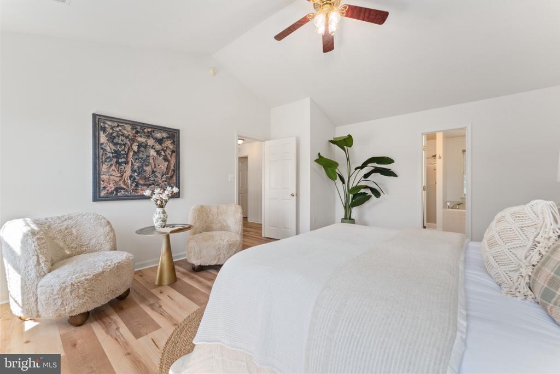
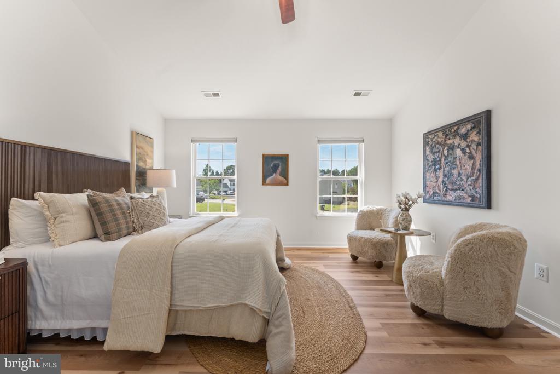
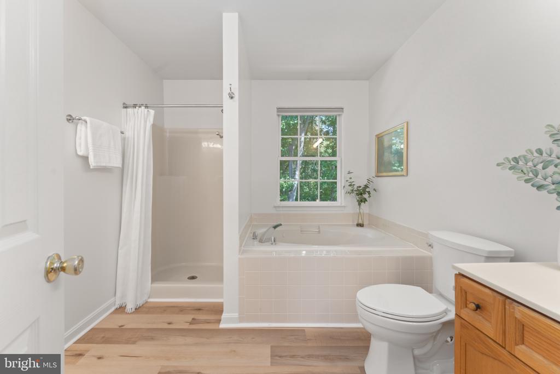
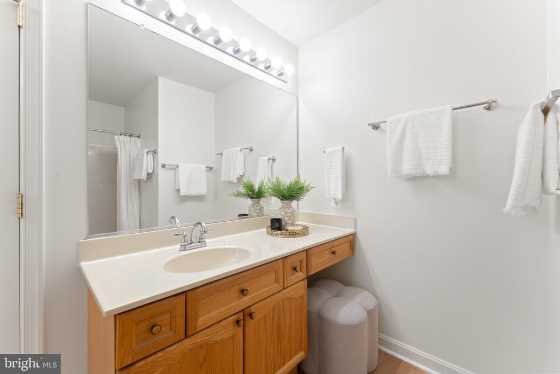
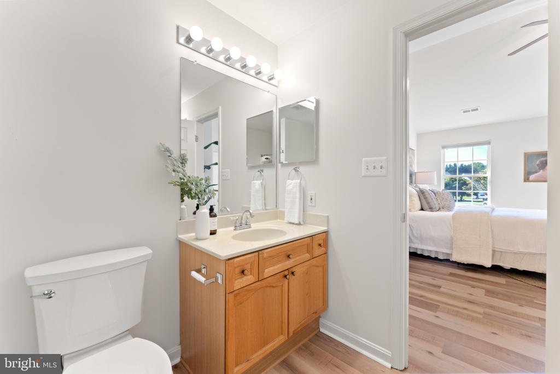
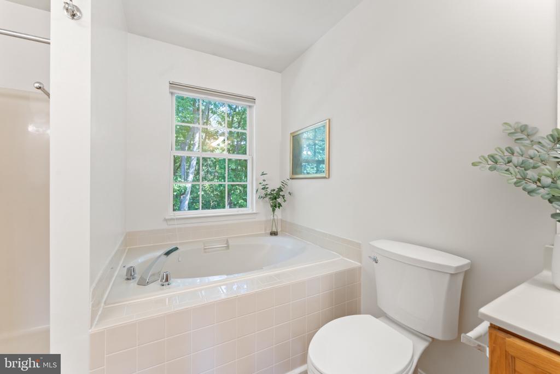
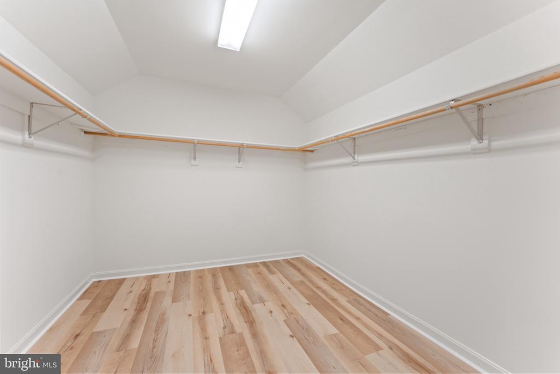
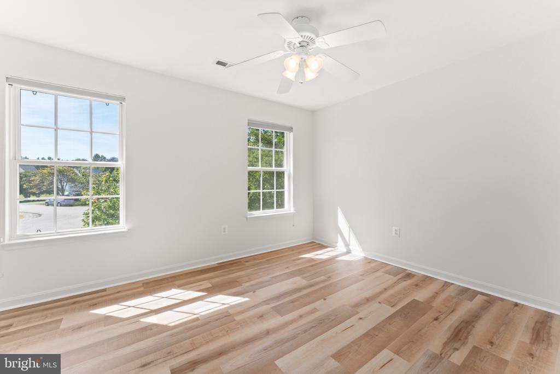
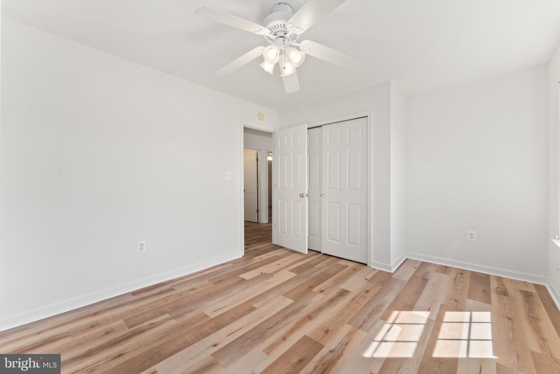
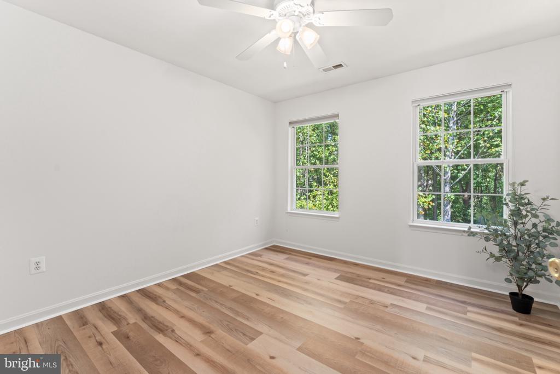
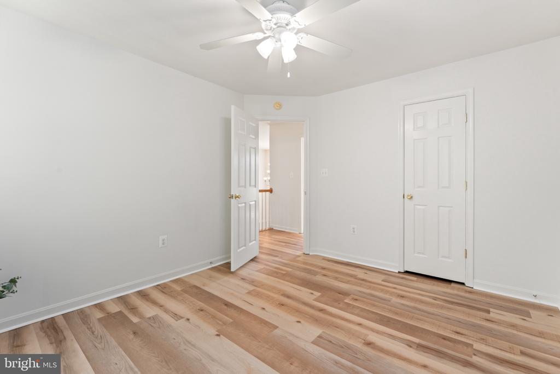
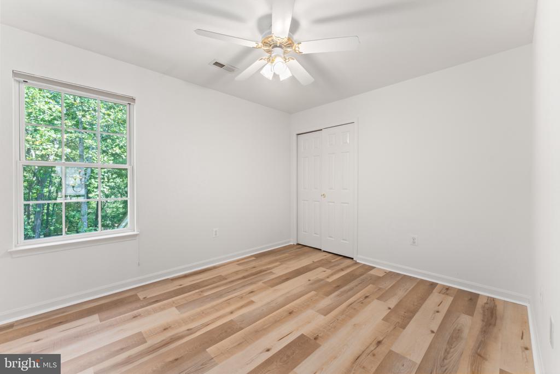
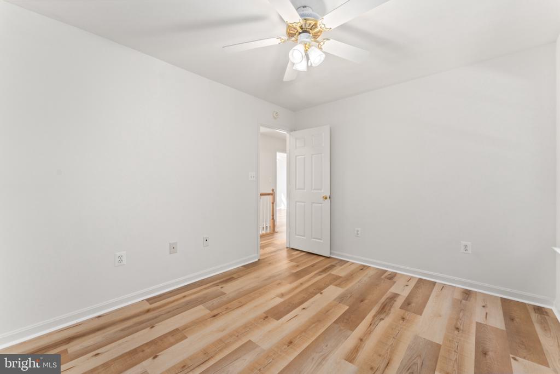
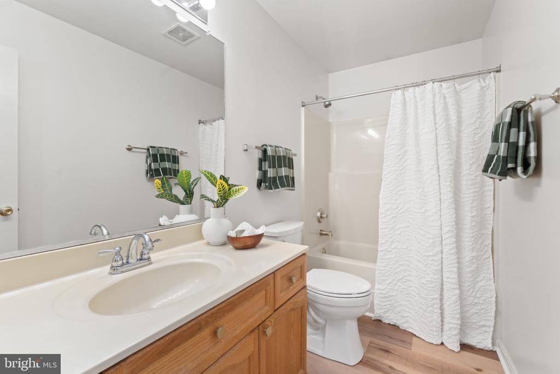
Upstairs feature four generously sized bedrooms and spacious closets. The vaulted ceiling primary suite has a large walk-in closet, a spacious ensuite bathroom with a soaking bathtub, separate shower, and dual vanities. Brand new Luxury Vinyl Plank (LVP) flooring extends throughout the entire upper level, including both bathrooms.

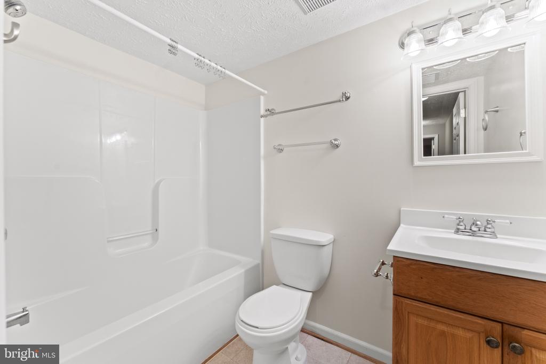
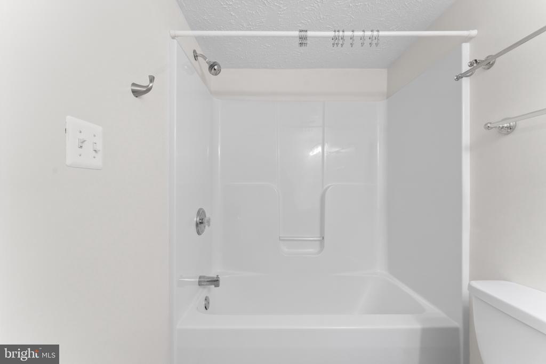
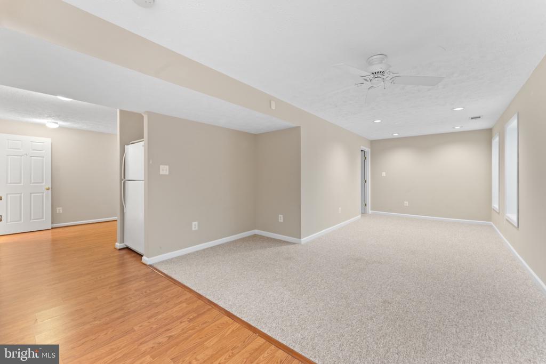
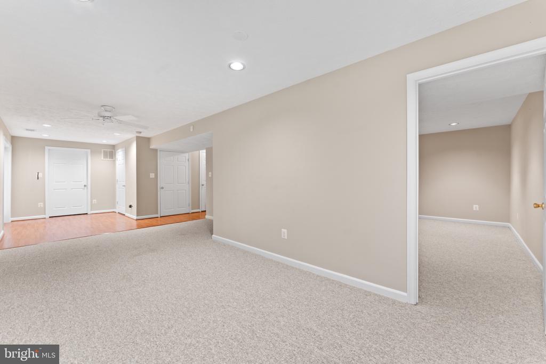
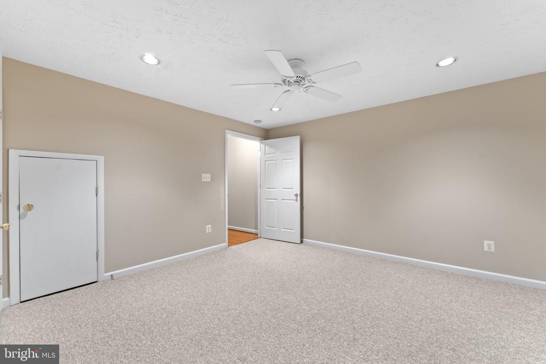
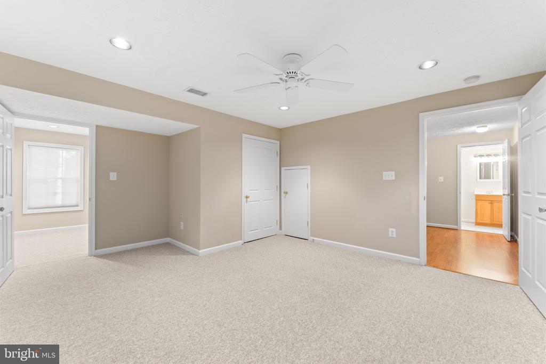
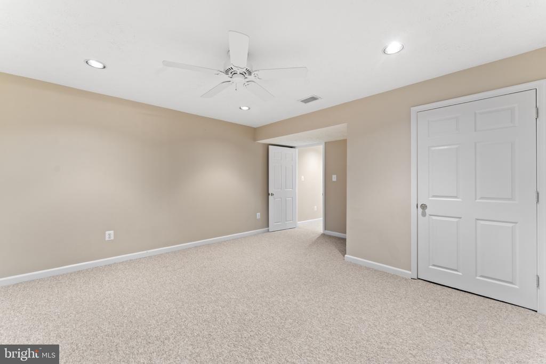
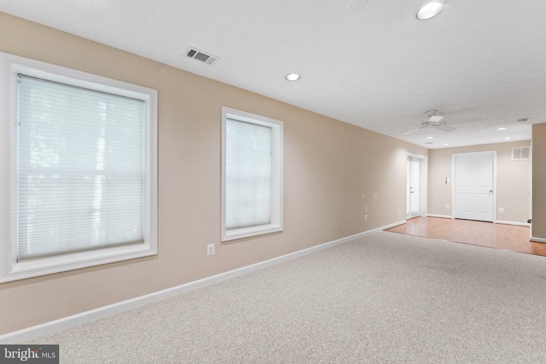
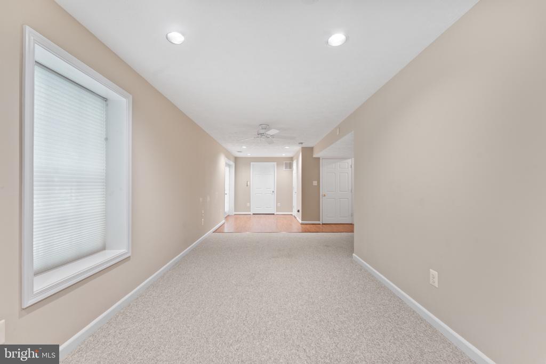
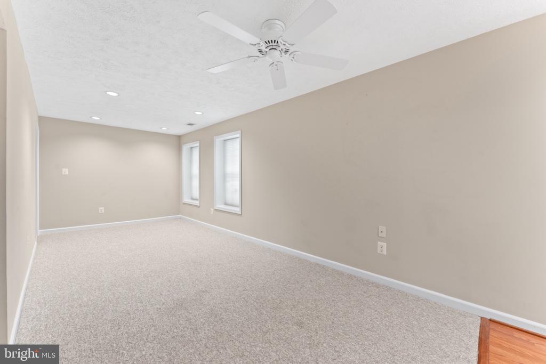
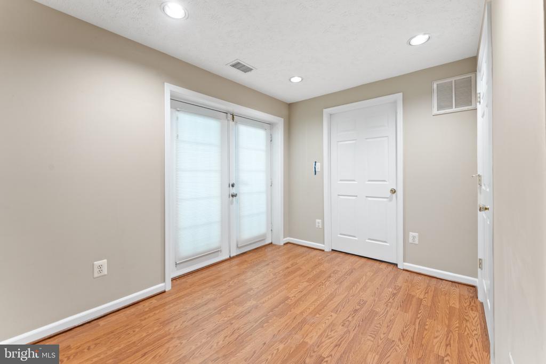
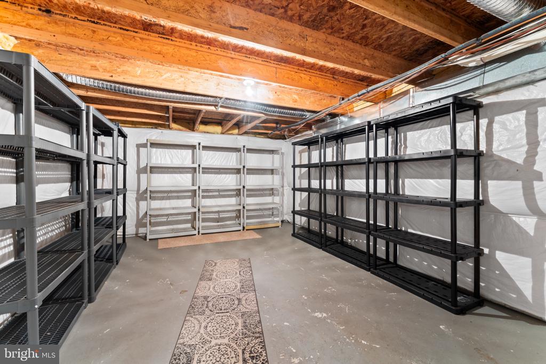
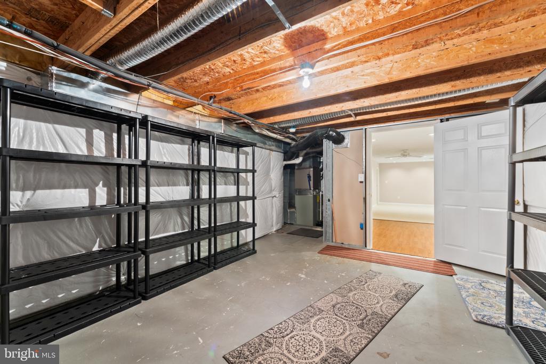
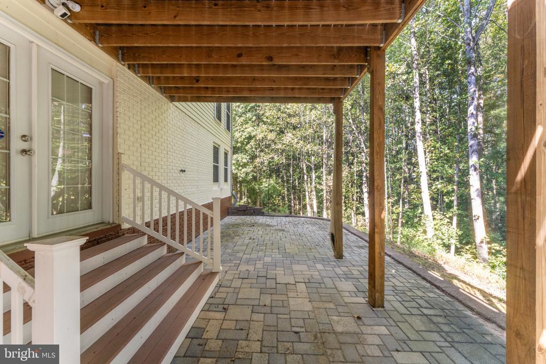
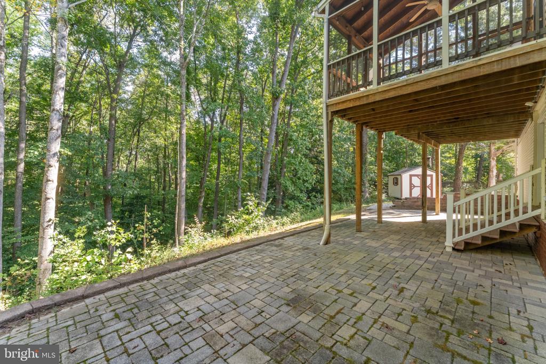
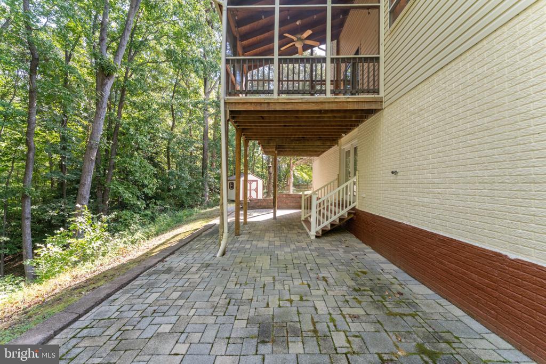
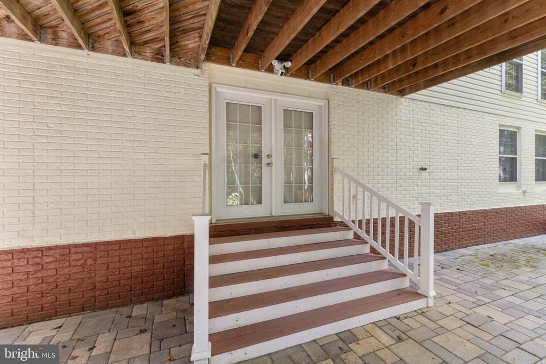
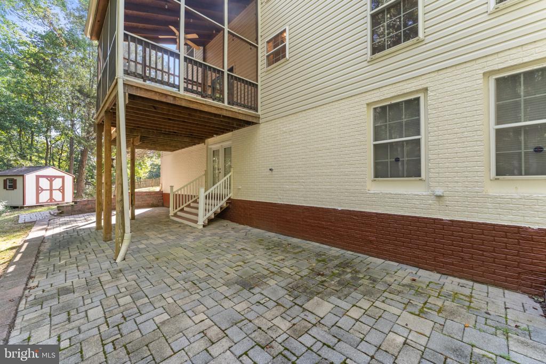
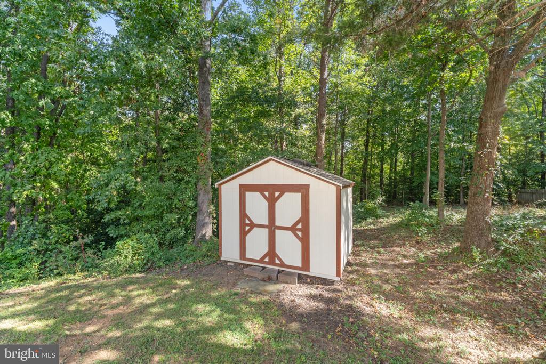
The finished basement level adds tremendous versatility, featuring a fifth bedroom (NTC) with closet, a full bathroom, and a spacious recreation room filled with natural light and wooded views. A large unfinished storage area provides exceptional indoor storage capacity. A private patio offers an ideal spot for outdoor relaxation or a future hot tub. The backyard shed offers ample space to store tools or yard equipment.

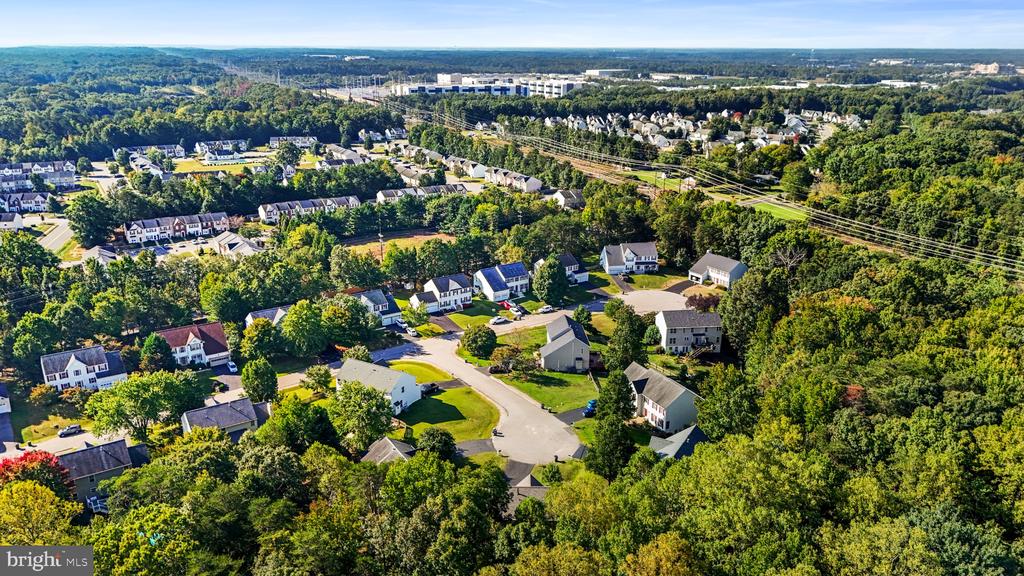
Enjoy the exceptional lifestyle offered by Lee's Hill Association, with access to outdoor recreation including community pools, tennis, and pickle ball courts, walking trails, and the Lee's Hill Golf Club, where membership opportunities are available.

Shopping, dining, and everyday conveniences are close by, including big box stores like Walmart, Target, Lowe's, Costco, Wegmans, Central Park retail shops, and the Spotsylvania Mall Town Centre, Mary Washington Hospital, Historic downtown Fredericksburg as well as the Kalahari Resort and Conventions Water Park, which opens in mid-November 2026.
For commuters, the house is only five minutes away from the Spotsylvania Virginia Railway Express (VRE) train station. Washington DC and Richmond are both sixty miles away.

Recent Upgrades include:
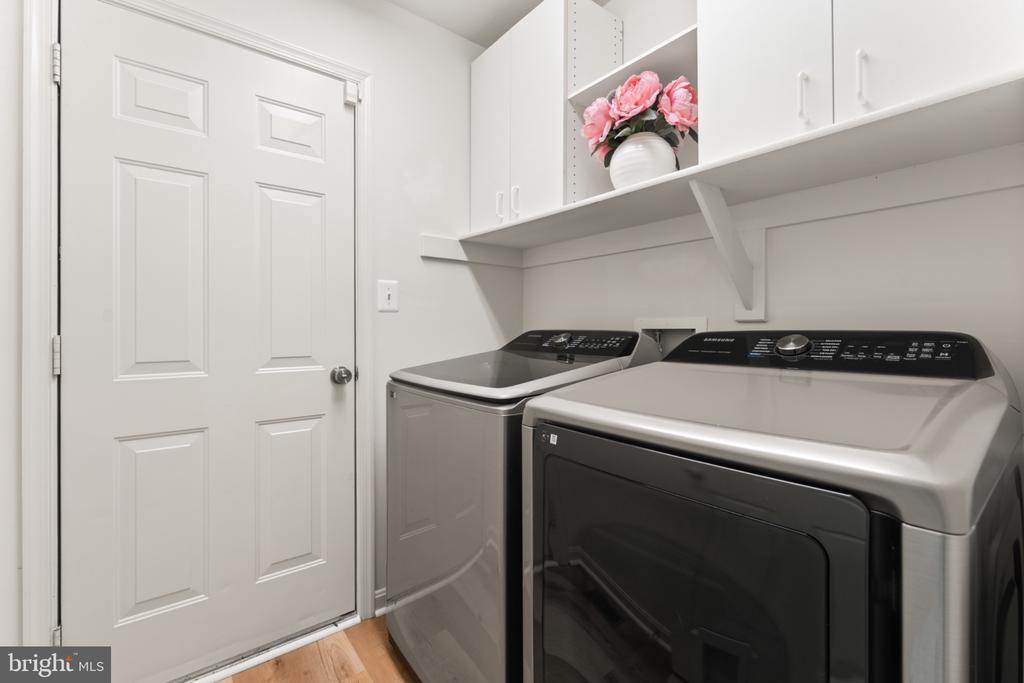
New washer and dryer; Nov 2021.
Leaf Filter gutter protection; Jan 2020 (back of house) and Dec 2021 (front of house), with lifetime warranty.
Upgraded kitchen cabinets and appliances; July 2022.
New roof, Tyvek wrap and vinyl siding; Jan 2024, with lifetime warranty. Roof is Landmark UL 2218, Class 3 Impact resistant shingles, and Class A fire resistant. This helps reduce the cost of the house insurance.
Resurfaced and paved the driveway; Feb 2025.
New refrigerator; Oct 2025.
New dishwasher; Sep 2026.

5
beds

4
baths

3,264 Sq.Ft. LIVING AREA

0.57 Acres lot

Kristina Shevchenko

Kristina Shevchenko

Svetlana Moran

Svetlana Moran

Features & Amenities

Interior

  • total bedrooms5
  • Total bathrooms4
  • full bathrooms3
  • half bathroom1
  • Laundry room Has Laundry, Main Floor, Washer In Unit, Dryer In Unit
  • Flooring Hardwood, Carpet, Luxury Vinyl Plank, Laminate Plank
  • Fireplace Fireplace - Glass Doors, Mantel(s)
  • APPLIANCES Dishwasher, Icemaker, Microwave, Refrigerator, Stove, Washer, Dryer, Built-In Microwave, Disposal, Oven - Single
  • other interior Features Breakfast Area, Dining Area, Chair Railings, Crown Moldings, Wood Floors, Floor Plan - Open, Attic, Bathroom - Soaking Tub, Bathroom - Walk-In Shower, Bathroom - Tub Shower, Carpet, Ceiling Fan(s), Family Room Off Kitchen, Formal/Separate Dining Room, Kitchen - Island, Kitchen - Table Space, Pantry, Upgraded Countertops, Walk-in Closet(s)

Area & Lot

  • Status Active Under Contract
  • Living Area3,264 Sq.Ft.
  • Total Area3,500 Sq.Ft.
  • Lot Area0.57 Acres
  • MLS® IDVASP2045050
  • TypeResidential
  • YEAR BUILT2001
  • NeighborhoodNorthern Virginia
  • Architecture StylesColonial, Traditional
  • Elementary SchoolLEE HILL
  • Middle SchoolTHORNBURG
  • High SchoolMASSAPONAX
  • School DistrictSPOTSYLVANIA COUNTY PUBLIC SCHOOLS

Exterior

  • STORIES3
  • Garage Space2.0
  • water SourcePublic
  • PoolYes - Community
  • roofShingle
  • lot featuresBacks to Trees, Cul-de-sac
  • parkingAttached Garage, Driveway
  • HEAT TYPEForced Air
  • AIR CONDITIONINGCentral A/C, Ceiling Fan(s)
  • sewerPublic Sewer
  • SubstructureConcrete Perimeter
  • Disability FeaturesNone
  • HOA AmenitiesBasketball Courts, Bike Trail, Common Grounds, Community Center, Golf Club, Golf Course Membership Available, Jog/Walk Path, Pool - Outdoor, Putting Green, Tennis Courts, Tot Lots/Playground
  • security FeaturesSmoke Detector

Financial

  • Sales Price$579,000
  • Real Estate Tax $3,871/yr
  • Zoning R2
image

Schedule a Showing

We would love to show you our beautiful property. Please select your preferred date and time below. An agent will be in touch shortly to confirm your appointment.

Schedule a Showing

We would love to show you our beautiful property. Please select your preferred date and time below. An agent will be in touch shortly to confirm your appointment.

Thank you for your interest in 10105 COTTER COURT, FREDERICKSBURG, VA 22408. We are reviewing your request and will be in touch shortly!

Mortgage Calculator

Estimate your monthly mortgage payment, including the principal and interest, property taxes, and HOA. Adjust the values to generate a more accurate rate.

All estimates are provided for informational purposes only. Actual amounts may vary.
$0,000 Your Payment 20 15 65
$0,000 Your Payment

Northern Virginia

Explore

Let's Work Together

Click above to learn about Keller Williams Realty International’s rise to #1, how KW Capital Properties began, and about the leadership that will continue to take us forward.

Follow Me on Instagram