1007 BENNETT PLACE
1007 BENNETT PLACE
1007 BENNETT PLACE
1007 BENNETT PLACE
1007 BENNETT PLACE
1007 BENNETT PLACE
1007 BENNETT PLACE
1007 BENNETT PLACE
1007 BENNETT PLACE
1007 BENNETT PLACE
1007 BENNETT PLACE
1007 BENNETT PLACE
1007 BENNETT PLACE
1007 BENNETT PLACE
1007 BENNETT PLACE
1007 BENNETT PLACE
1007 BENNETT PLACE
1007 BENNETT PLACE
1007 BENNETT PLACE
1007 BENNETT PLACE
1007 BENNETT PLACE
1007 BENNETT PLACE
1007 BENNETT PLACE
1007 BENNETT PLACE
1007 BENNETT PLACE
1007 BENNETT PLACE
1007 BENNETT PLACE
SEE ALL PHOTOS
1007 BENNETT PLACE
1007 BENNETT PLACE
1007 BENNETT PLACE
1007 BENNETT PLACE
1007 BENNETT PLACE
1007 BENNETT PLACE
1007 BENNETT PLACE
1007 BENNETT PLACE
1007 BENNETT PLACE
1007 BENNETT PLACE
1007 BENNETT PLACE
1007 BENNETT PLACE
1007 BENNETT PLACE
1007 BENNETT PLACE
1007 BENNETT PLACE
1007 BENNETT PLACE
1007 BENNETT PLACE
1007 BENNETT PLACE
1007 BENNETT PLACE
1007 BENNETT PLACE
1007 BENNETT PLACE
1007 BENNETT PLACE
1007 BENNETT PLACE
1007 BENNETT PLACE
1007 BENNETT PLACE
1007 BENNETT PLACE
1007 BENNETT PLACE
For Sale

1007 BENNETT PLACE

1007 BENNETT PLACE, BALTIMORE, MD 21223

$225,000
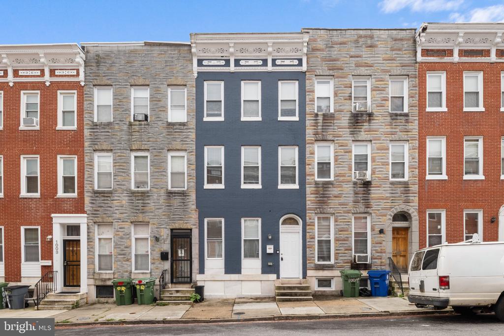
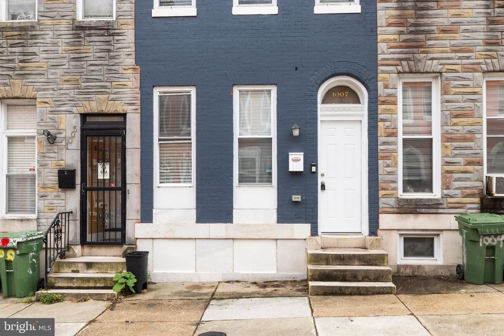
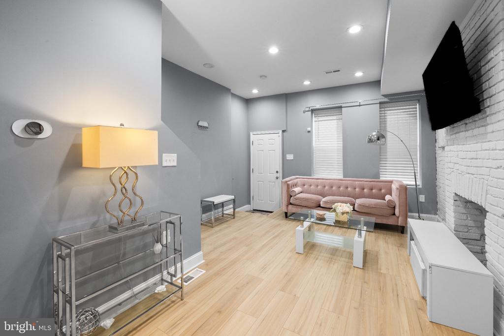
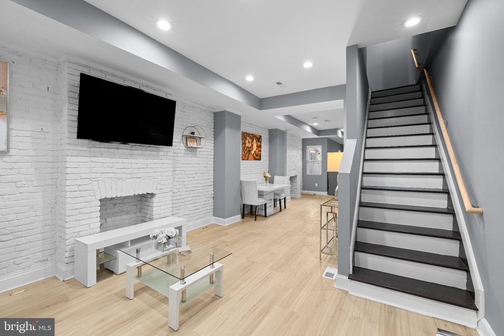
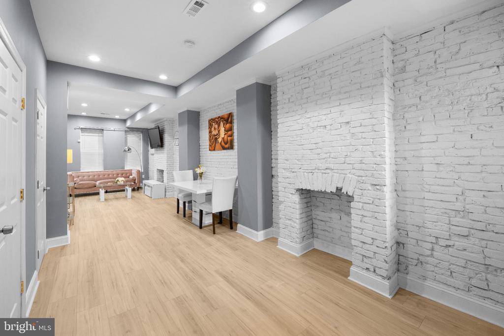
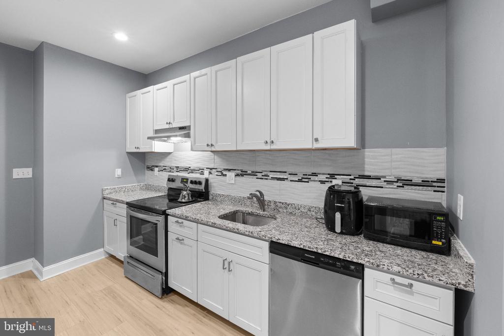
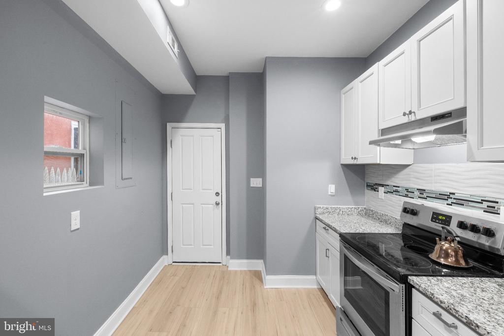
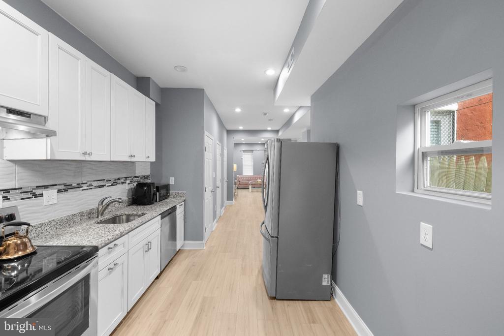
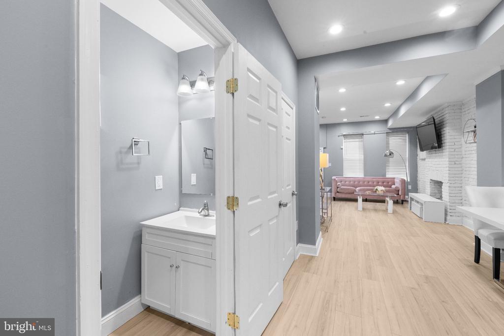
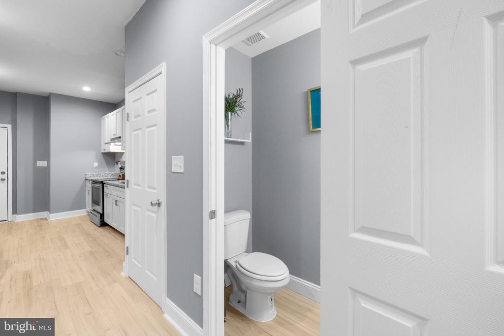
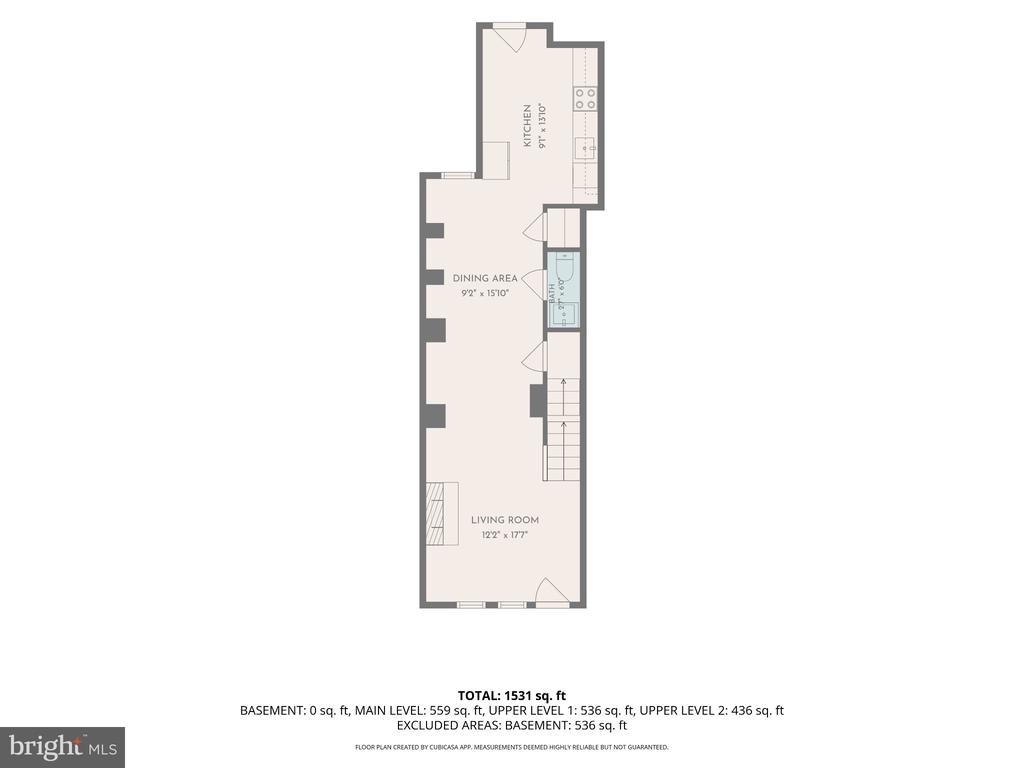
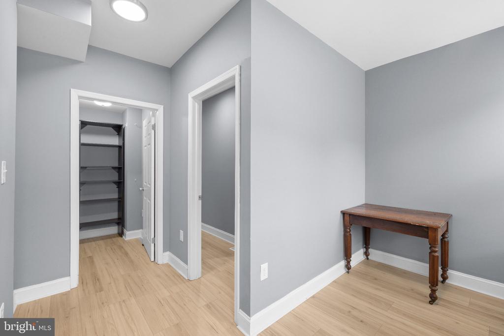
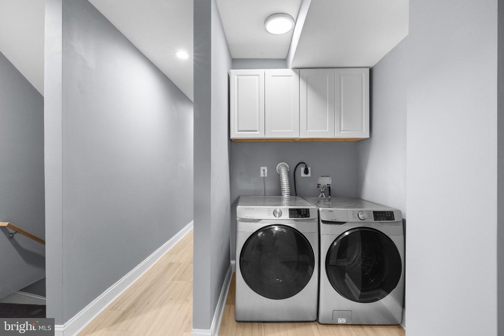
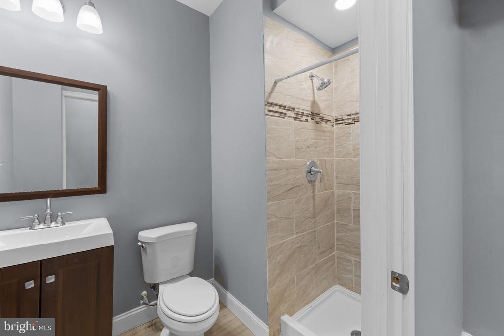
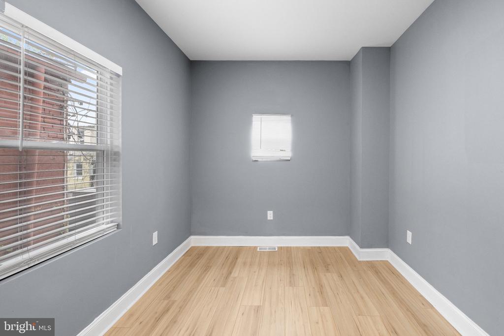
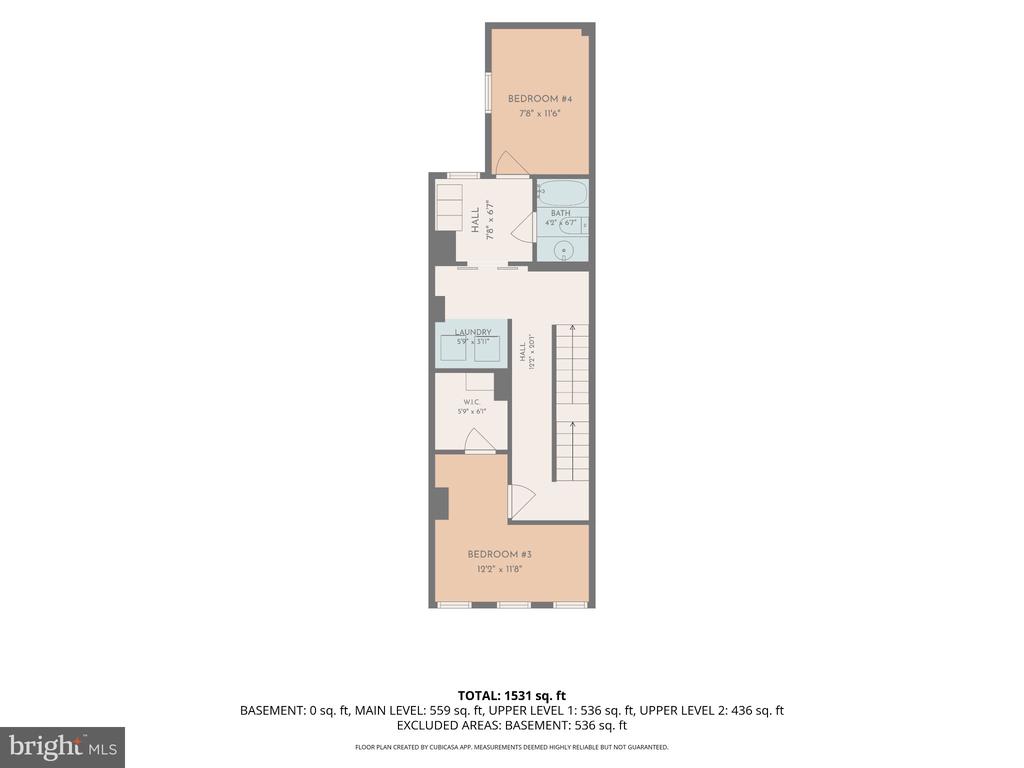
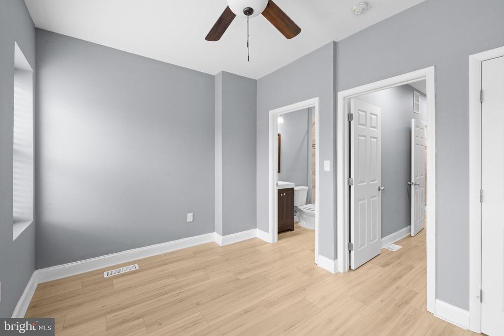
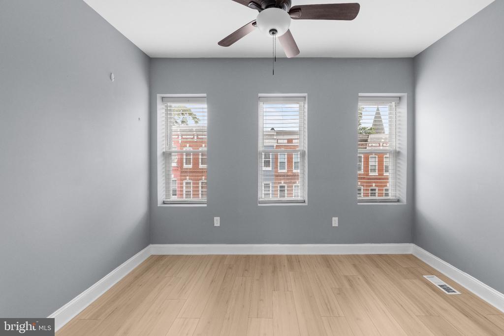
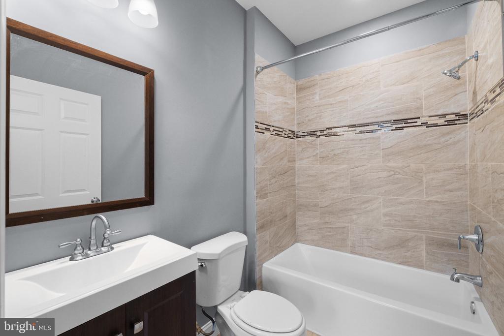
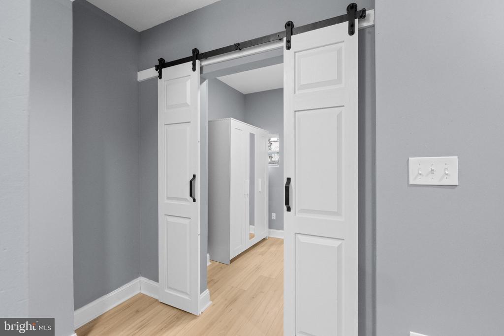
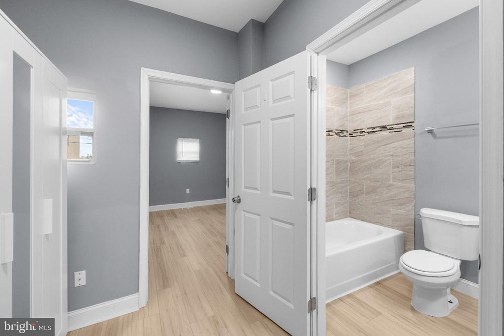
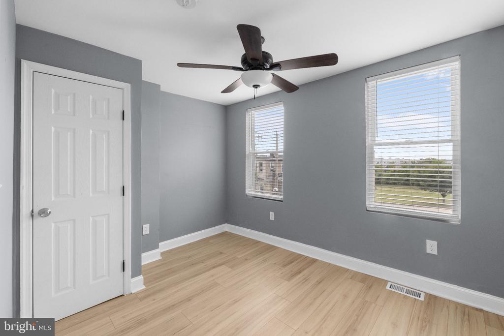
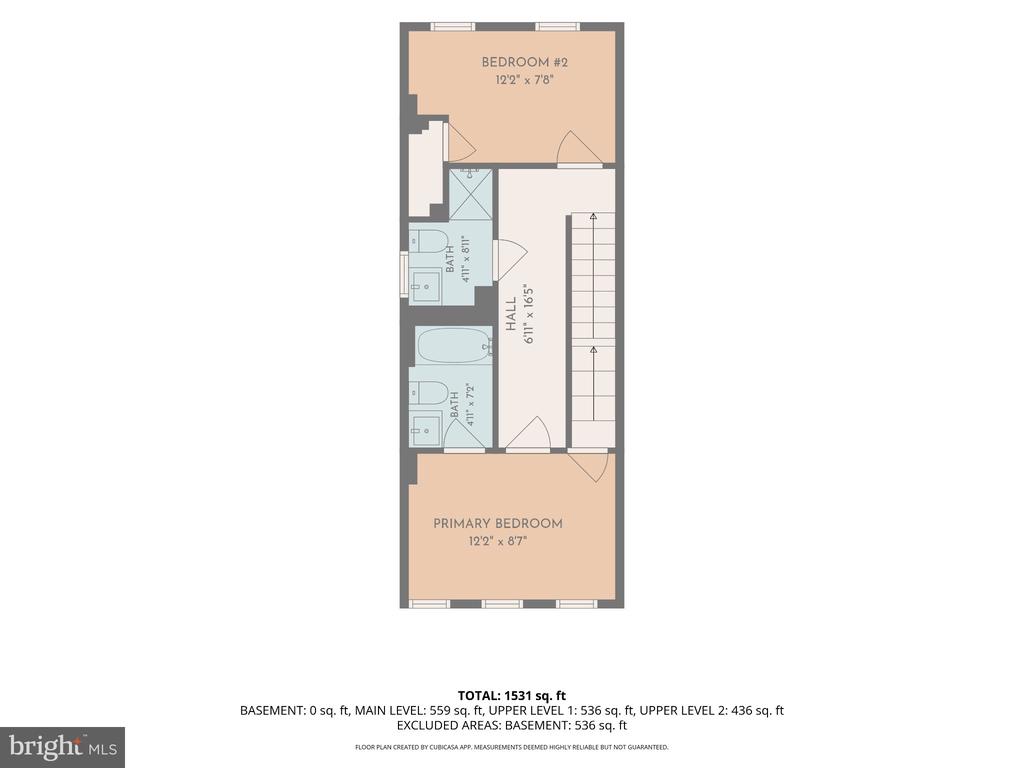
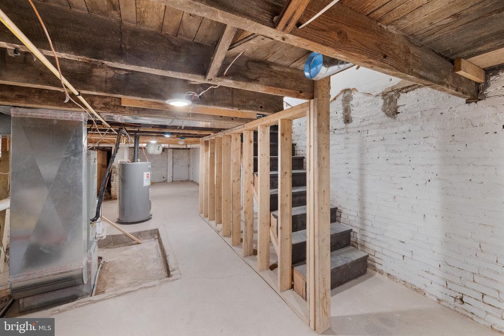
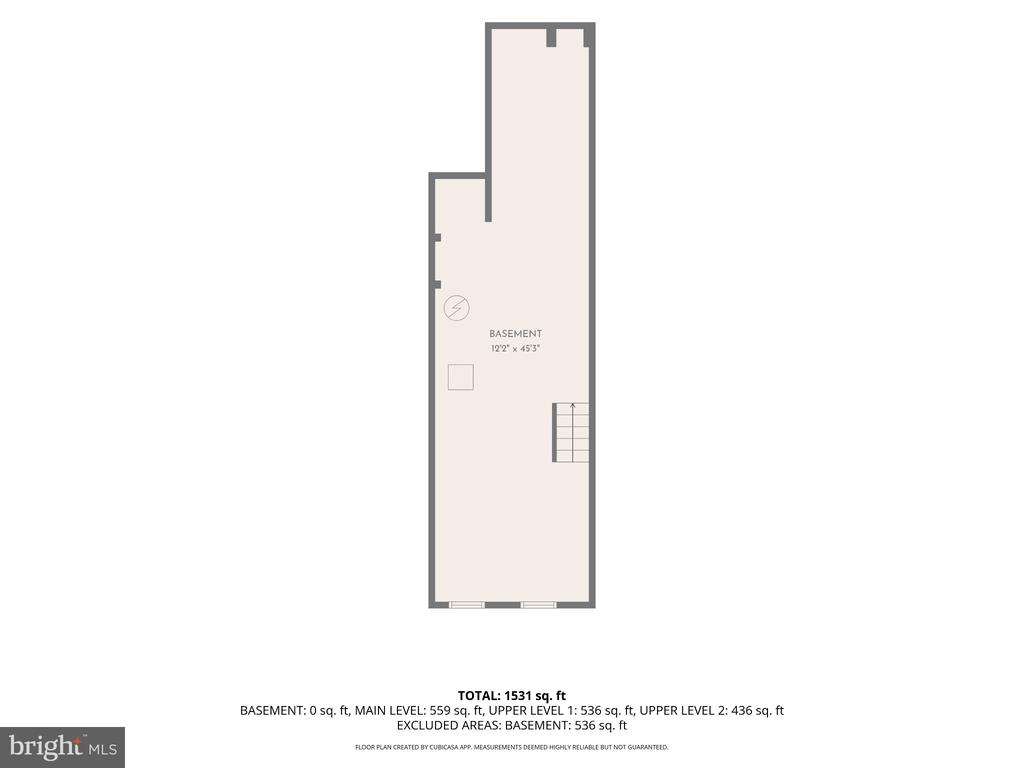
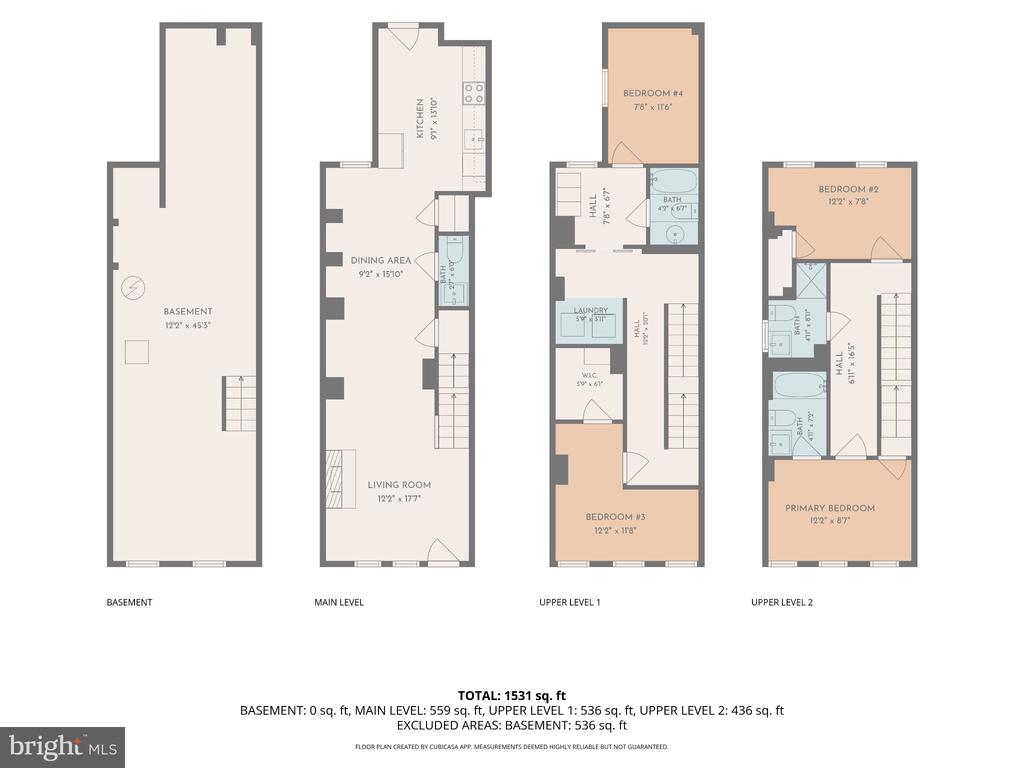
Welcome to this beautifully remodeled, three-story brick townhome in Baltimore's Harlem Park neighborhood! Completely renovated in 2021 and recently updated with luxury vinyl plank flooring throughout, this spacious home offers 4 bedrooms, 3.5 bathrooms, and approximately 2,553 square feet of finished living space. The open-concept main level provides a wonderful flow between the living room, dining area, and kitchen, with a convenient powder room for guests. Upstairs, you'll find generously sized bedrooms, walk-in closet space, and the convenience of upper-level laundry. The unfinished basement offers additional storage and room for future possibilities. Central air conditioning and double-pane windows add everyday comfort. With its extensive renovation, recent flooring upgrades, and generous living space across multiple levels, this home is ready for its next chapter!

4
beds

4
baths

2,553 Sq.Ft. LIVING AREA

1,307 Sq.Ft. lot
Kim Barton

Kim Barton

Features & Amenities

Interior

  • total bedrooms4
  • Total bathrooms4
  • full bathrooms3
  • half bathroom1
  • Laundry room Upper Floor
  • Flooring Luxury Vinyl Plank
  • APPLIANCES Dishwasher, Disposal, Dryer, Oven/Range - Electric, Range Hood, Refrigerator, Washer, Water Heater
  • other interior Features Floor Plan - Open, Walk-in Closet(s)

Area & Lot

  • Status For Sale
  • Living Area2,553 Sq.Ft.
  • Total Area3,346 Sq.Ft.
  • Lot Area1,307 Sq.Ft.
  • MLS® IDMDBA2230828
  • TypeTownhouse
  • YEAR BUILT1920
  • NeighborhoodMaryland
  • Architecture StylesColonial
  • School DistrictBALTIMORE CITY PUBLIC SCHOOLS

Exterior

  • STORIES4
  • water SourcePublic
  • PoolNo Pool
  • roofFlat
  • parkingOn Street
  • HEAT TYPEForced Air
  • AIR CONDITIONINGCentral A/C
  • sewerPublic Sewer
  • SubstructureStone
  • Disability FeaturesNone
  • other exterior FeaturesSidewalks

Financial

  • Sales Price$225,000
  • Real Estate Tax $2,391/yr
  • Zoning R-8
image

Schedule a Showing

We would love to show you our beautiful property. Please select your preferred date and time below. An agent will be in touch shortly to confirm your appointment.

Schedule a Showing

We would love to show you our beautiful property. Please select your preferred date and time below. An agent will be in touch shortly to confirm your appointment.

Thank you for your interest in 1007 BENNETT PLACE, BALTIMORE, MD 21223. We are reviewing your request and will be in touch shortly!

Mortgage Calculator

Estimate your monthly mortgage payment, including the principal and interest, property taxes, and HOA. Adjust the values to generate a more accurate rate.

All estimates are provided for informational purposes only. Actual amounts may vary.
$0,000 Your Payment 20 15 65
$0,000 Your Payment

Maryland

Explore

Let's Work Together

Click above to learn about Keller Williams Realty International’s rise to #1, how KW Capital Properties began, and about the leadership that will continue to take us forward.

Follow Me on Instagram