
Leave a Message

Thank you for your message. We will be in touch with you shortly.

Explore Our Properties
1001 L STREET NW 103
SEE ALL PHOTOS
1001 L STREET NW 103
Courtesy of Keller Williams Capital Properties
Leased

1001 L STREET NW 103

1001 L STREET NW 103, WASHINGTON, DC 20001

$3,895/month
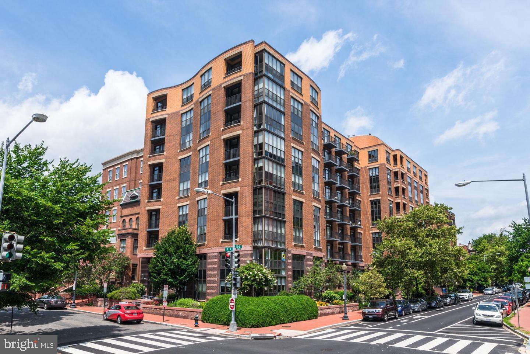
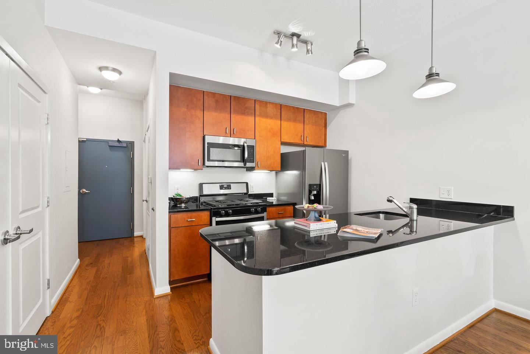
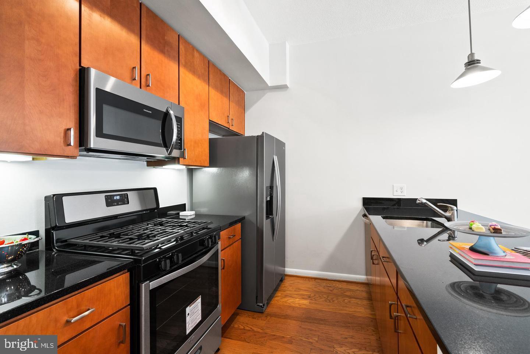
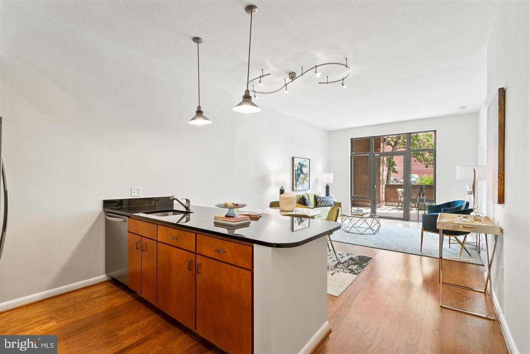
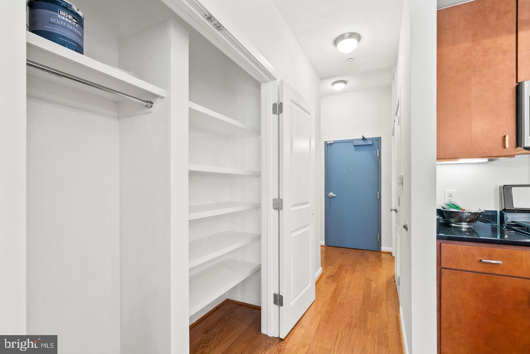
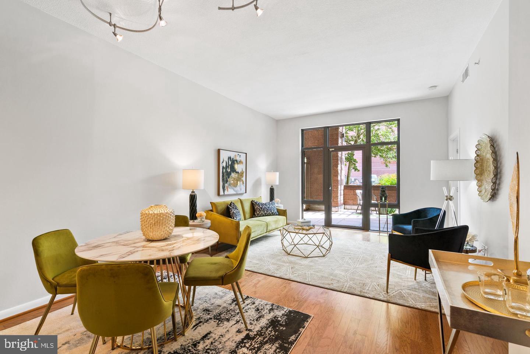
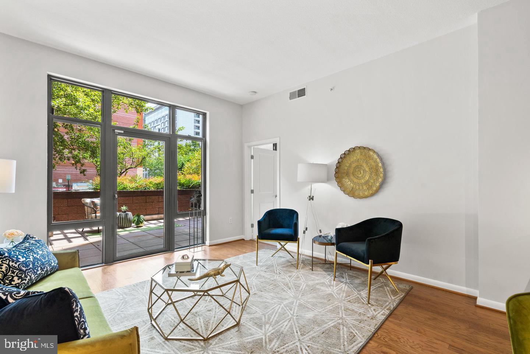
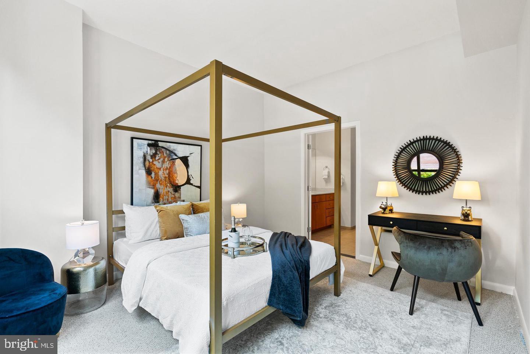
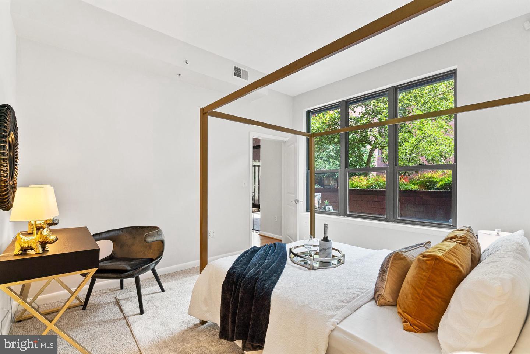
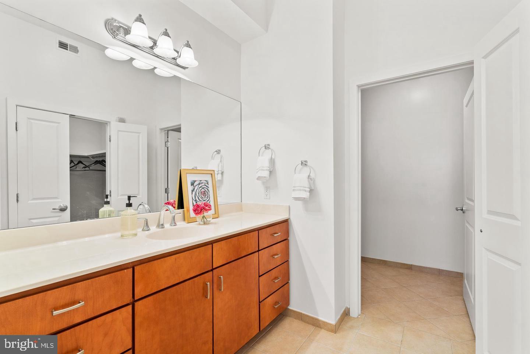
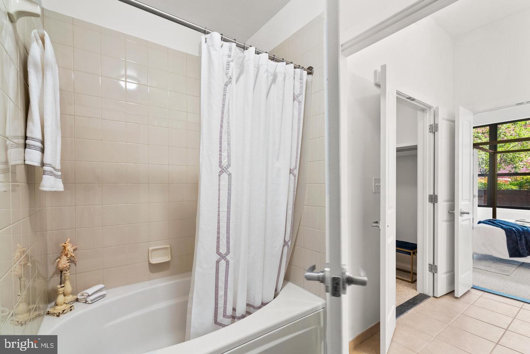
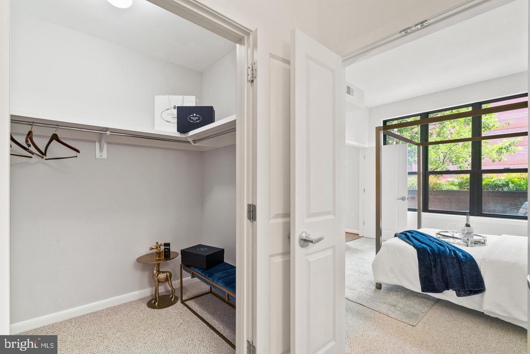
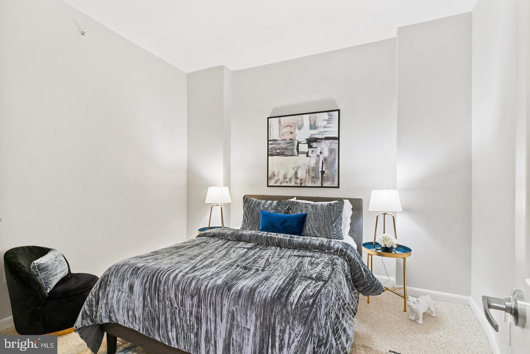
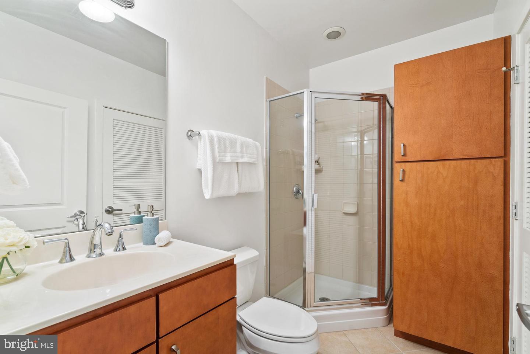
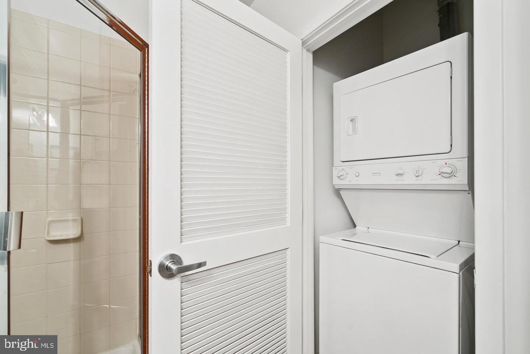
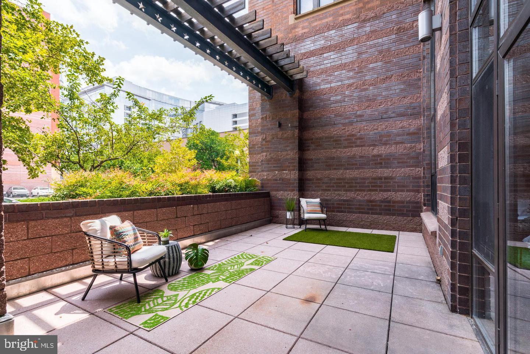
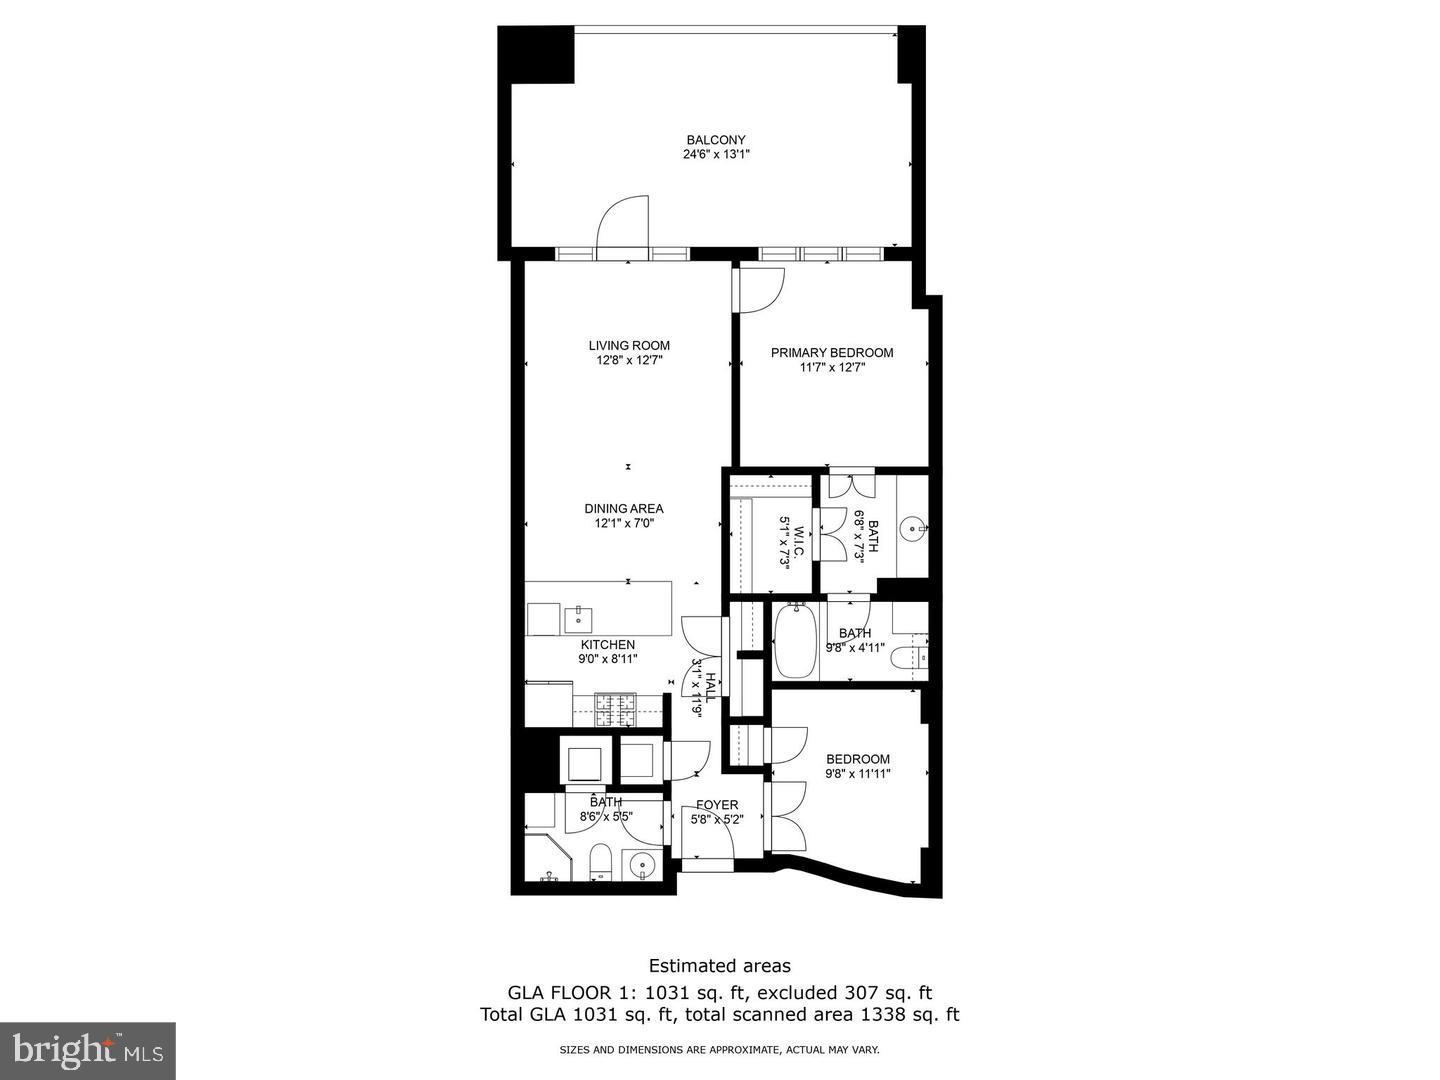
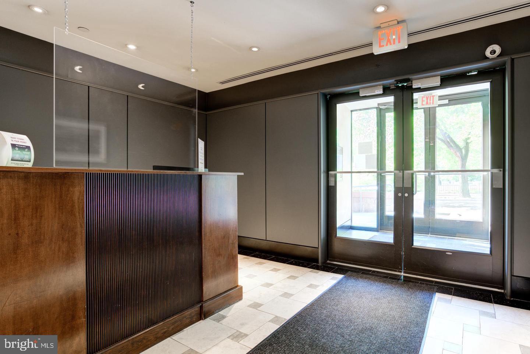
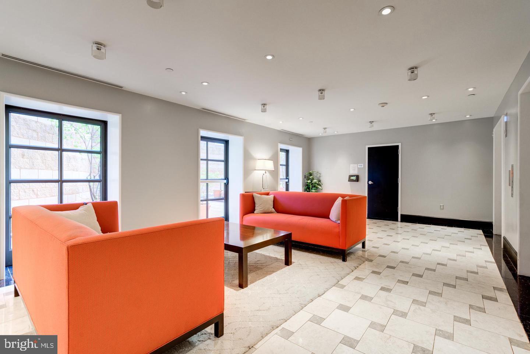
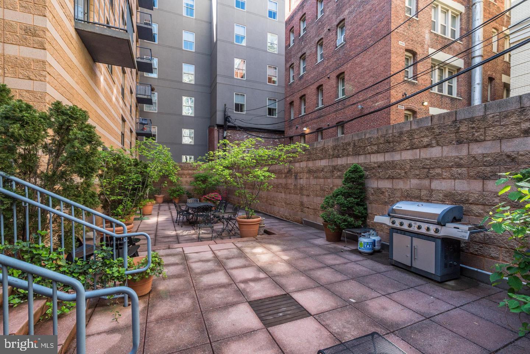
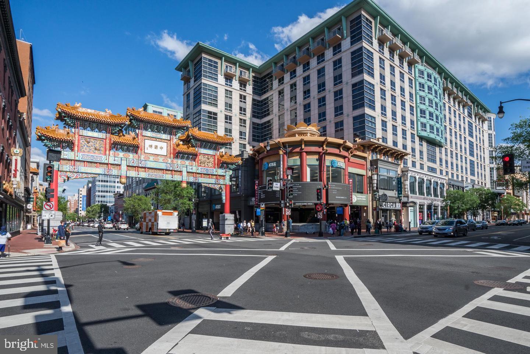
Welcome to this beautifully updated and FURNISHED 2 bed / 2 bath luxury residence at Quincy Park Condominium in Mt. Vernon Square. Boasting nearly 1,000 square feet of contemporary living space, this home includes a spacious 300+ square foot private terrace and convenient garage parking. The airy open floor plan showcases floor to ceiling windows, sleek hardwood floors, modern cabinetry, granite counters, and all new stainless steel kitchen appliances. Additional features include an in-unit washer and dryer, linen closet, ample pantry, and expansive primary bedroom walk-in closet. Residents of this well-managed building enjoy amenities such as a front desk, furnished lobby, secured package room, and a communal outdoor terrace with barbeque grills. Assigned garage parking (spot # 132) is included, and the building is pet friendly.

*Photos don't show current furnishings but updated photos are available upon request.

2
beds

2
baths

910 Sq.Ft. LIVING AREA

178 Sq.Ft. lot

Alan Chargin

Alan Chargin

Features & Amenities

Interior

  • total bedrooms2
  • Total bathrooms2
  • full bathrooms2
  • Laundry room Washer Hookup
  • Flooring Carpet, Wood
  • APPLIANCES Cooktop, Washer, Dishwasher, Dryer, Disposal, Exhaust Fan, Ice Maker, Refrigerator, Stainless Steel Appliance(s), Microwave
  • other interior Features Kitchen Island, Walk-In Closet(s), Open Floorplan

Area & Lot

  • Status Leased
  • Date Leased May 15, 2024
  • Living Area910 Sq.Ft.
  • Lot Area178 Sq.Ft.
  • MLS® IDDCDC2137340
  • TypeCondo
  • YEAR BUILT2004
  • NeighborhoodWashington
  • Architecture StylesContemporary
  • Elementary SchoolTHOMSON
  • School DistrictDISTRICT OF COLUMBIA PUBLIC SCHOOLS

Exterior

  • STORIES1
  • Garage Space1.0
  • water SourcePublic
  • PoolNone
  • parkingGarage Door Opener, Assigned, Garage, Common, Basement, Inside Entrance
  • HEAT TYPEExhaust Fan, Natural Gas, Forced Air
  • AIR CONDITIONINGCentral Air, Electric
  • sewerPublic Sewer
  • HOA AmenitiesElevator(s)

Financial

  • Lease Price$3,895/mo
  • Zoning D-1-R

Washington

Explore

Let's Work Together

Click above to learn about Keller Williams Realty International’s rise to #1, how KW Capital Properties began, and about the leadership that will continue to take us forward.

Follow Me on Instagram